893 Huashan Road
Guo Dihuo’s Former Residence
郭棣活旧居
Two building phases within one garden
The property contains eastern and western houses. The western house dates to 1938 and the eastern to around 1947–1948; a shared address does not mean a single building campaign.
Explore the historical timeline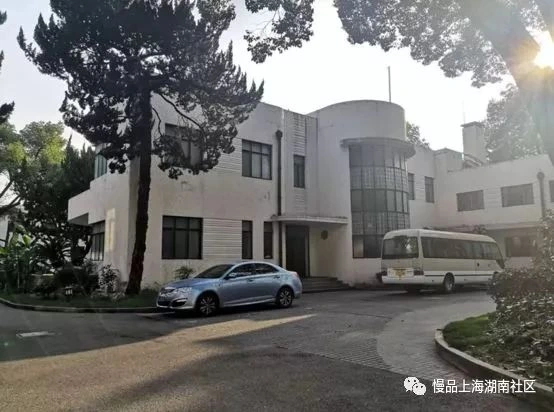
Capture date not stated by the source
Garden-side view of Guo Dihuo’s former residence, its modern volumes among trees.
Image from the cited report or institutional source · Image source · Rights retained by the original creator
At a glance
- Construction / use dates
- West house 1938; east house 1947–1948
- Architect
- Not established in reviewed sources
- Character
- Modern garden houses with Art Deco details
- Original use
- Garden residence
- Use and access
- Institutional offices; formerly used by the city’s industry and commerce federation
- Address
- 893 Huashan Road
The people behind the address
A life in brief
Guo Dihuo (1904–1986), born in Sydney to a family from Xiangshan, Guangdong, studied textile engineering in the United States.[1] [2]
Contributions and influence
Returning in 1927, he worked as an engineer and manager at Wing On textiles, later participating in business and overseas-Chinese affairs.[1] [2]
The beginning
Why was it built here?
The property contains eastern and western houses. The western house dates to 1938 and the eastern to around 1947–1948; a shared address does not mean a single building campaign.[1] [2]
Domestic occupation later gave way to institutional use. Sources establish associations with Guo Dihuo and Shanghai’s industry and commerce federation, but older reports do not establish every room’s present use.[1] [2]
Look up, then look closer
Details worth a closer look
One building, changing roles
Read the building through time
Captions distinguish photographic dates from publication dates; periods without reliable images are covered in the text.
- 1938
- 1947–1948
- 2019
Today and visiting
Discover the building from the street
Institutional offices; formerly used by the city’s industry and commerce federation[1] [2]
- Address
- 893 Huashan Road
- Access
- View from public roads and permitted areas. Historic importance does not open residential gardens, stairs or institutional compounds to the public; follow posted access rules.
Sources checked: 2026-10-26 · View from public roads and permitted areas. Historic importance does not open residential gardens, stairs or institutional compounds to the public; follow posted access rules.
Shanghai and the world
Building and neighbourhood
This stretch juxtaposes garden homes, apartments and institutions. The Guo property’s setback and separate houses contrast with continuous apartment frontages.[1] [2]
Text and image sources
This account is based on the sources below. Unverified details are identified as such. Where photographs are included, sources and licences are listed beneath each image.
- Shanghai Xuhui: historic buildings on Huashan Road ↗
Checks dates, people, uses and architectural descriptions; reported uses belong to the source date.
- Wikipedia: 893 Huashan Road residence (cross-check) ↗
Checks dates, people, uses and architectural descriptions; reported uses belong to the source date.
Image handling and dating
Images come from the archives or image source pages listed beneath each photograph. We resize and compress them to WebP, preserving their original proportions without colourisation or added detail. Grain, blur and scanning marks in historical photographs are retained.
Publication and capture dates are distinct. Monochrome and file images are not automatically historical photographs; captions follow what the source establishes.