上海市徐汇区复兴西路24号
Magy Apartments
麦琪公寓
Curves rising from a compact corner
Magy Apartments places ten storeys on a corner site of about 220 square metres. It takes its name from the former Route Alfred Magy, today Middle Wulumuqi Road. Architect Alexandre Léonard lived in the upper duplex.
Explore the historical timeline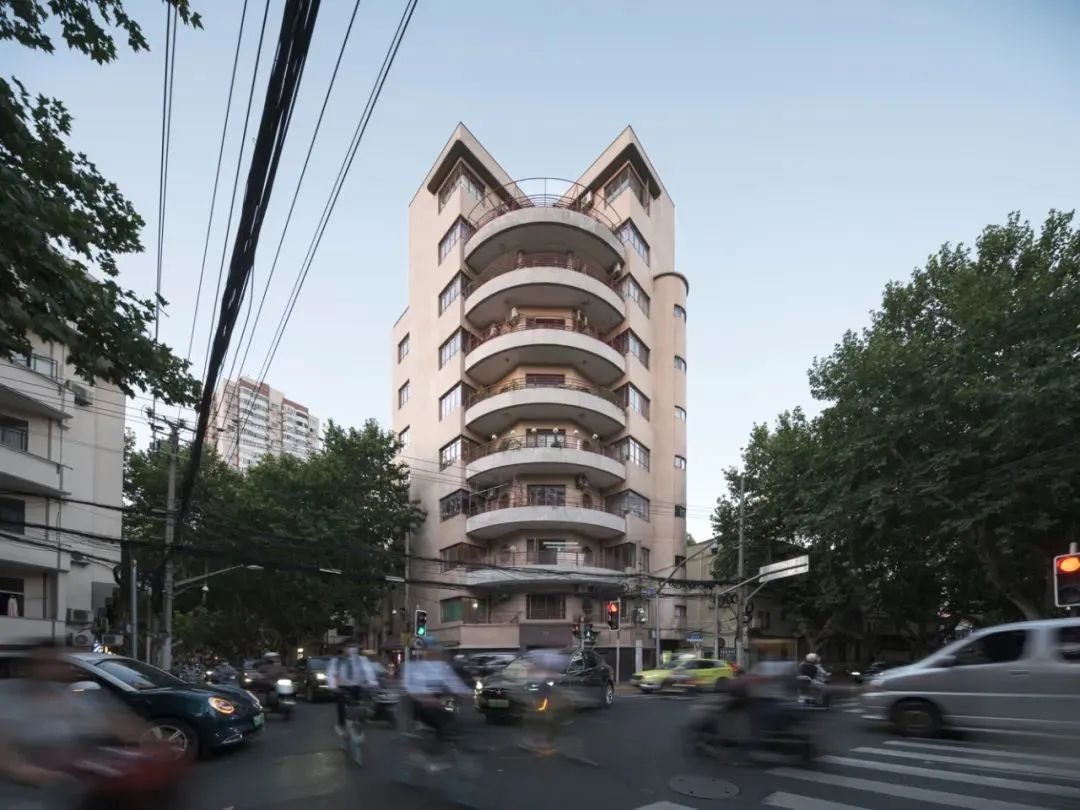
Capture date unknown
Curved balconies and tower of Magy Apartments. Shi Jiayu, published in a 2023 housing-authority article; capture date unknown.
Shi Jiayu · Image source · Rights retained by original creators and source
At a glance
- Construction / use dates
- 1937 in housing-authority records; design published in 1934
- Architect
- Léonard’s architectural practice
- Character
- Modern design with Art Deco details
- Original use
- Apartments
- Use and access
- Residential; view the exterior from public streets
- Address
- 上海市徐汇区复兴西路24号West Fuxing Road
The beginning
Why was it built here?
Magy Apartments places ten storeys on a corner site of about 220 square metres. It takes its name from the former Route Alfred Magy, today Middle Wulumuqi Road. Architect Alexandre Léonard lived in the upper duplex.[1] [2] [3]
The housing authority gives 1937 and reproduces a design published on 14 July 1934. Publication, design and completion are different events; the 1934–1935 range in another study remains a discrepancy. Conservation work took place in 2018.[1] [2] [3]
Look up, then look closer
Details worth a closer look
One building, changing roles
Read the building through time
Captions distinguish photographic dates from publication dates; periods without reliable images are covered in the text.
- 1934
Design published in a newspaper
Publication establishes that a design existed; it does not establish completion that year.[1] [2] [3]
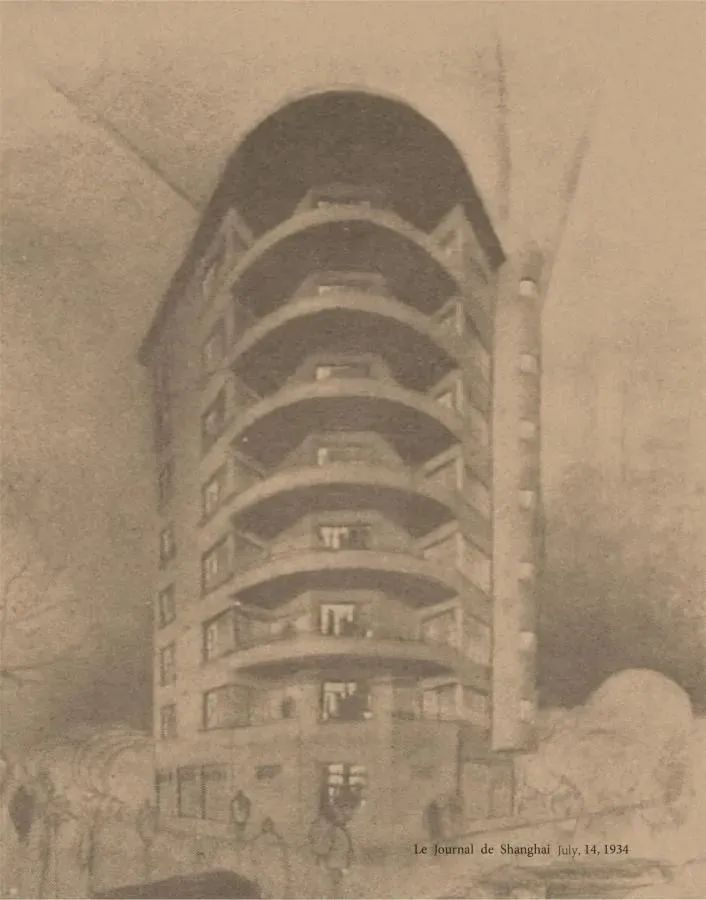
14 July 1934, newspaper publication
Design drawing published in Le Journal de Shanghai on 14 July 1934, reproduced by the housing authority in 2023. It is a design image, not a completion photograph.
Historic newspaper drawing; original drawing credit unconfirmed · Image source · Rights retained by original creators and source
- 1937
- 2018
Today and visiting
Discover the building from the street
Residential; view the exterior from public streets[1] [2] [3]
- Address
- 上海市徐汇区复兴西路24号
- Approach
- Entrances, events and access can change; follow current notices. Historic significance does not make residential stairs, gardens or living spaces public.
Sources checked: 2026-10-26 · Entrances, events and access can change; follow current notices. Historic significance does not make residential stairs, gardens or living spaces public.
Shanghai and the world
Place the address in the city
With Boissezon, this building shows how housing turns a corner. Continue to Willow Court to compare a tower touching the junction with one set in a garden: both rise, but meet the street differently.[1] [2] [3]
Text and image sources
This account is based on the sources below. Unverified details are identified as such. Where photographs are included, sources and licences are listed beneath each image.
- Building and local-history source ↗
Used to check dates, uses and architectural descriptions; photo dates are separately identified.
- Further architectural research and biography ↗
Used to check dates, uses and architectural descriptions; photo dates are separately identified.
- Further architectural research and biography ↗
Used to check dates, uses and architectural descriptions; photo dates are separately identified.
Image handling and dating
Images come from the archives or image source pages listed beneath each photograph. We resize and compress them to WebP, preserving their original proportions without colourisation or added detail. Grain, blur and scanning marks in historical photographs are retained.
Images without a documented capture date are marked undated; publication is not photography. No invented before-and-after view substitutes for a verified historic photograph.