1517 Middle Huaihai Road
Sheng Xuanhuai’s Residence
盛宣怀住宅
A garden-facing home linked to industry and education
Sheng moved here in autumn 1912; that is not a verified construction date. Begin by distinguishing its south-facing garden façade from the street boundary.
Explore the historical timeline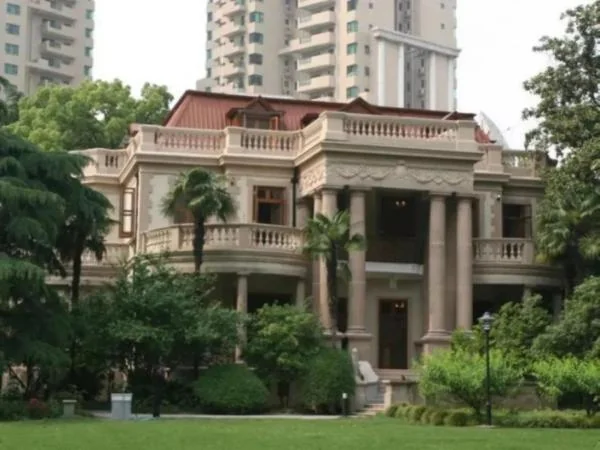
Published September 2022; capture date unstated
The garden façade of Sheng’s residence. This interior-compound viewpoint is not the view available from the street.
Photographer uncredited; see source page · Image source · Rights retained by creators and source; no open licence stated
At a glance
- Building date
- Construction unverified; occupied in 1912
- Designer
- Not established by the consulted records
- Character
- Neoclassical garden residence
- Original use
- Private residence
- Recorded use
- Historic compound; access unverified
- Location
- 1517 Middle Huaihai Road
The people behind the address
A life in brief
Sheng Xuanhuai (1844–1916) was a late-Qing official and industrial organiser active in shipping, telegraphy, railways, banking and textiles. Shanghai Jiao Tong University records him as the founder of Nanyang Public School.[2]
Contributions and influence
He linked modern education to economic development and proposed Nanyang Public School in 1896. This educational legacy continues in Jiao Tong University’s history; his complex career deserves more than a celebratory nickname.[2]
The beginning
Why was it built here?
The tourism record describes a substantial garden residence with its entrance facing south. Sheng’s later residence gives it a personal association; its original commission and designer remain unverified.[1] [2]
Read the resident and the architecture together. His career extended far beyond the garden, while the principal façade is not fully visible from the avenue.[1] [2]
Look up, then look closer
Three details worth a closer look
One building, changing roles
Read the building through time
Captions distinguish photographic dates from publication dates; periods without reliable images are covered in the text.
- 1896
- 1912
- 2022
Today and visiting
Discover the building from the street
Observe the boundary and visible building from the public street. Regular public access is unverified; do not enter for a garden-front photograph.[1] [2]
- Location
- 淮海中路1517号
- Where to look
- Neoclassical garden residence
- Access
- Check the venue’s current admission, booking and exhibition notices.
Sources checked: 2026-10-26 · Check the venue’s current admission, booking and exhibition notices.
Shanghai and the world
Connections along the avenue
This house brings industrial and educational history to Huaihai Road. Walking toward the library lets private wealth, educational ambitions and public knowledge share one route.[1] [2]
Text and image sources
This account is based on the sources below. Unverified details are identified as such. Where photographs are included, sources and licences are listed beneath each image.
- Shanghai Tourism · Huaihai architectural walk (2022) ↗
Building and historical record; not a guarantee of access today.
- Shanghai Jiao Tong University archives · Sheng Xuanhuai ↗
Building and historical record; not a guarantee of access today.
Image handling and dating
Images come from the archives or image source pages listed beneath each photograph. We resize and compress them to WebP, preserving their original proportions without colourisation or added detail. Grain, blur and scanning marks in historical photographs are retained.
Undated photographs carry the source publication date only; they do not establish present access. Missing historical stages are not illustrated with another building or an imagined scene.
Rights retained by creators and source; no open licence stated