129 Wukang Road
The house at No. 129
武康路129号住宅
Hudec’s architecture at the scale of a small home
Hudec designed this small house in 1929; it was completed in 1930. Architectural research compares it with Spanish-style houses on nearby West Fuxing Road. Its low red-tiled roof, pale walls and projecting balcony bring that vocabulary to the intimate scale of a private home.
Explore the historical timeline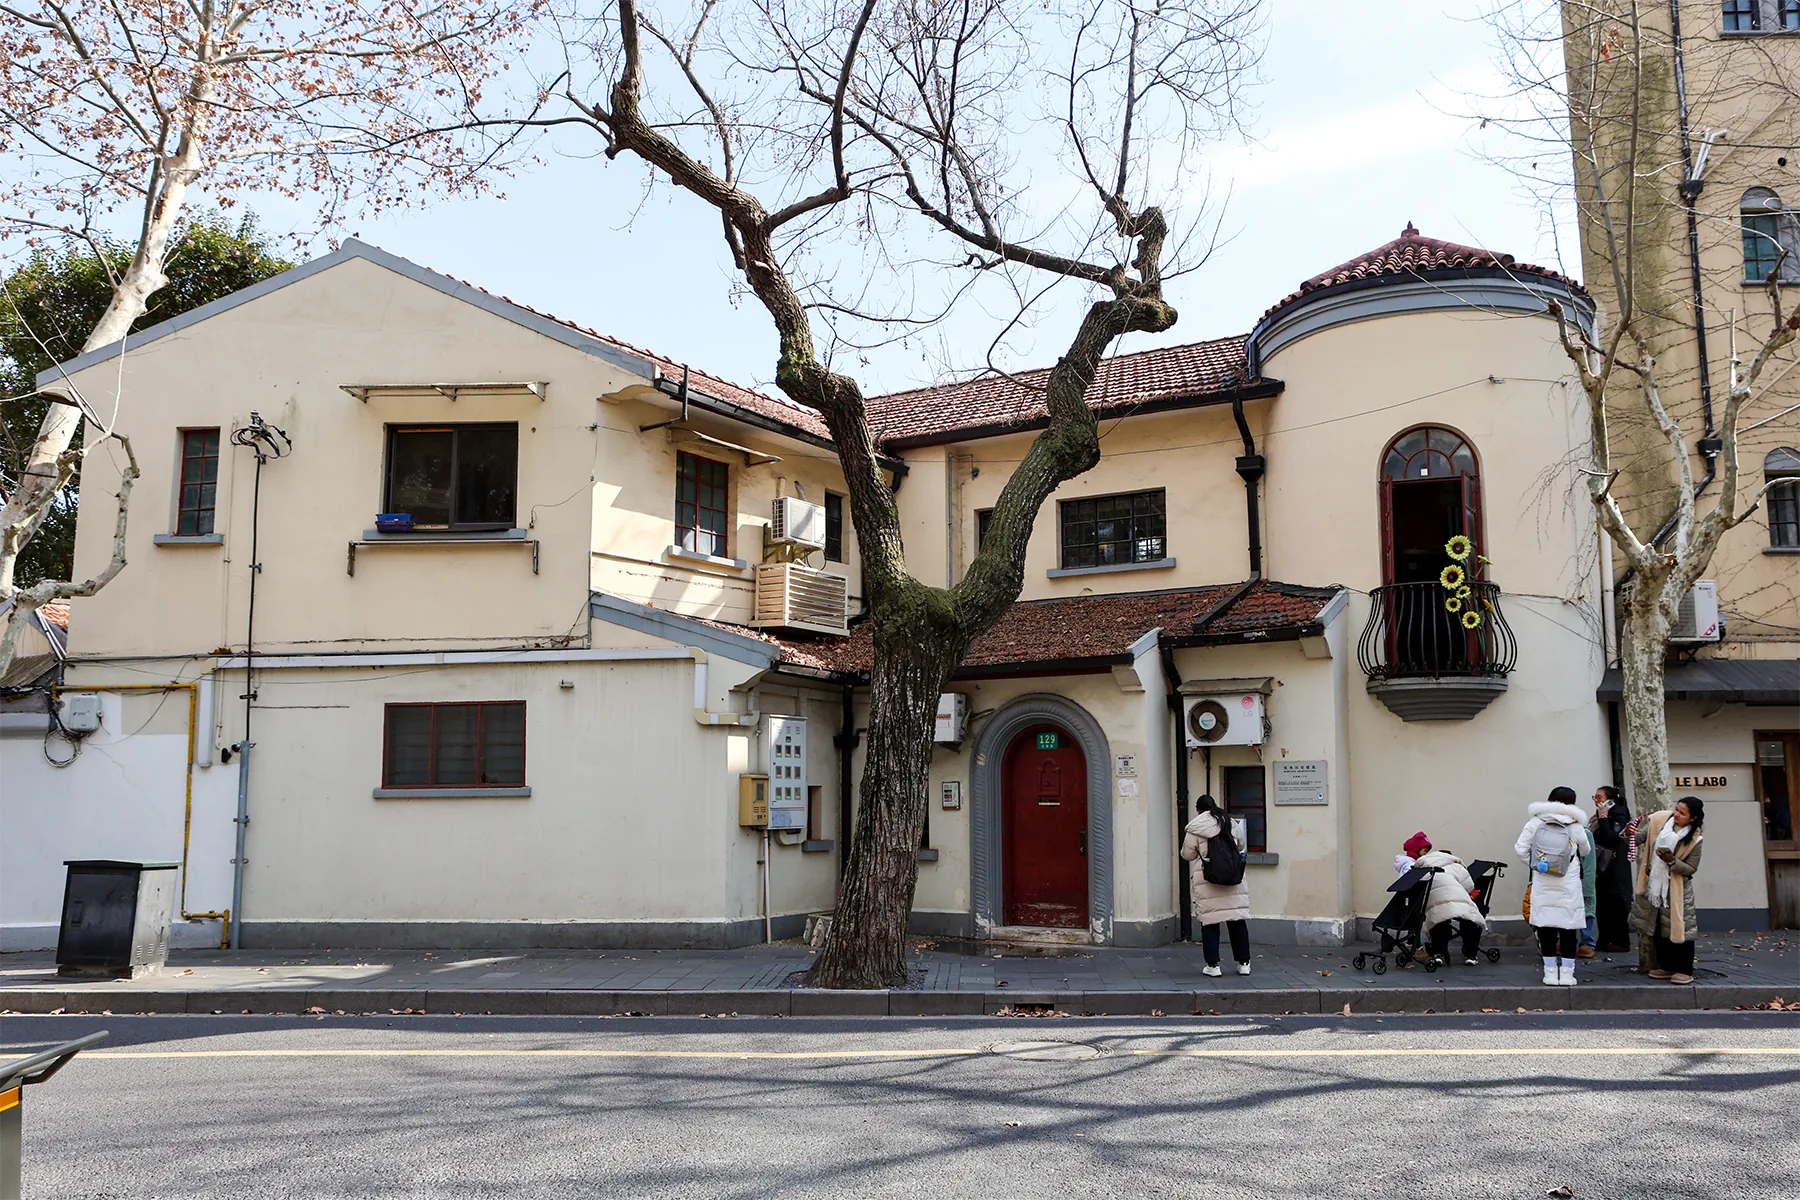
9 February 2026
The street frontage of No. 129, retaining the trees, pedestrians and balcony decorations present when photographed.
Windmemories · Image source · CC BY-SA 4.0
At a glance
- Built
- 1929–1930Designed in 1929, completed in 1930
- Architect
- László HudecDistinct from the Romeo Balcony at No. 210
- Style
- Spanish-style garden houseRed barrel tiles, pale render and arched openings
- Original use
- Private home for a foreign residentResearch identifies Carlo Bedoni as the original owner
- Use today
- Residential usePreviously offices of the municipal chemical industry bureau
- Address
- 129 Wukang RoadNear the Hunan Road junction
The beginning
Why was it built here?
Hudec designed this small house in 1929; it was completed in 1930. Architectural research compares it with Spanish-style houses on nearby West Fuxing Road. Its low red-tiled roof, pale walls and projecting balcony bring that vocabulary to the intimate scale of a private home.[1] [2]
It began as a foreign resident’s house, later served the municipal chemical industry bureau and returned to residential use. Recent balcony decorations attracted visitors, but decorations change. Design, materials and changing uses tell a longer story than an online nickname.[1] [2]
Look up, then look closer
Three details worth a closer look
One building, changing roles
Read the building through time
Captions distinguish photographic dates from publication dates; periods without reliable images are covered in the text.
- 1929–1930
- After 1949
- Documented in 2023
Today and visiting
Discover the building from the street
Look at the roof, arched openings and balcony from the public pavement near No. 129. The Romeo Balcony at No. 210 is a different address.[1] [2]
- What to notice
- Red roof tiles · Pale walls and arches · The projecting balcony
- Access
- View from public pavements. Do not enter residential stairs, private gardens or school grounds, or photograph through residents’ windows.
Sources checked: 2026-10-22 · Follow signs and local access rules. Documentary research does not grant entry.
Shanghai and the world
Connections along the street
No. 129 and Wukang Mansion reveal Hudec working at very different scales. Style labels are only a starting point for looking at the size and use of each building.[1] [2]
Text and image sources
This account is based on the sources below. Unverified details are identified as such. Where photographs are included, sources and licences are listed beneath each image.
- Shanghai Civil Affairs Bureau · Walking Wukang Road ↗
2023 account; dates and uses retained, online anecdotes not treated as established history.
- Wenhui architectural study · 26 June 2022 ↗
Architectural research records the 1929 design, 1930 completion and Spanish-style details at No. 129.
Image handling and dating
Images come from the archives or image source pages listed beneath each photograph. We resize and compress them to WebP, preserving their original proportions without colourisation or added detail. Grain, blur and scanning marks in historical photographs are retained.
Photographs retain their original framing; only camera orientation, size and compression are adjusted. Dates are capture dates. Different viewpoints are not presented as restoration comparisons; periods without licensed images remain textual.