上海市徐汇区五原路258号
Liberty Apartments
自由公寓
A vertical home among garden houses
The district housing authority distinguishes a 1933 permit, inferred completion in 1934 and residents listed in 1935. The often quoted “1933” should therefore not be presented without qualification as a precise completion date.
Explore the historical timeline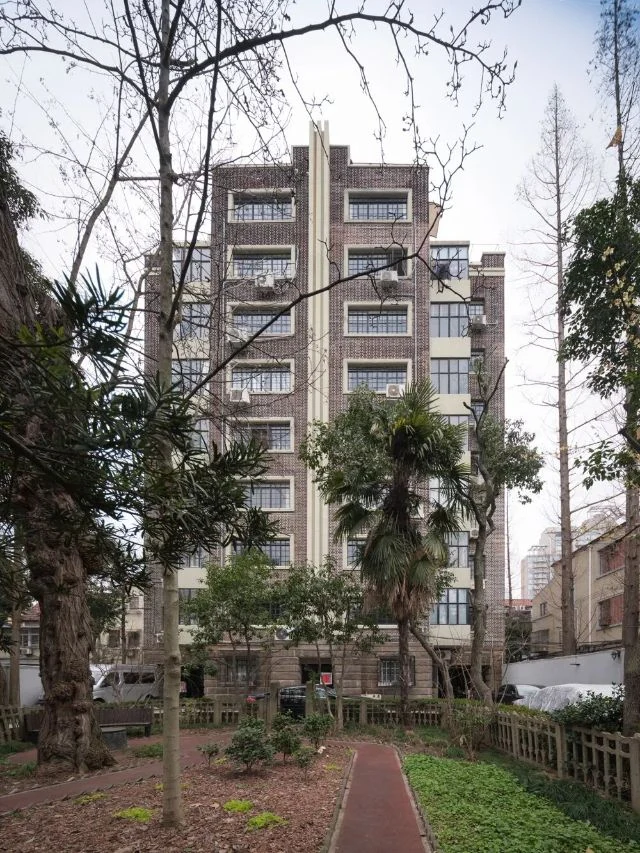
Capture date unknown
Liberty’s tower beyond its garden, with white vertical strips and window surrounds against a dark façade. Published in the housing authority’s 2025 article; capture date unknown.
Photographer not individually credited; see source · Image source · Rights retained by original creators and source
At a glance
- Construction / use dates
- Permit 1933; completion inferred as 1934
- Architect
- Xi Fuquan
- Character
- Art Deco apartment tower
- Original use
- Apartment housing
- Use and access
- Residential or institutional premises; begin outside
- Address
- 上海市徐汇区五原路258号Wuyuan Road
Architecture and use: sources[1]
The beginning
Why was it built here?
The district housing authority distinguishes a 1933 permit, inferred completion in 1934 and residents listed in 1935. The often quoted “1933” should therefore not be presented without qualification as a precise completion date.[1]
Architect Xi Fuquan studied in Germany and applied modern architectural knowledge in Shanghai housing and other buildings. He also participated in property development here. Modernization involved design, investment, land and equipment aimed at particular residents.[1]
Look up, then look closer
Details worth a closer look
Read from the street
The nine-storey tower changes the scale of the low-roofed street. Compare dark brick and white window surrounds, then follow central vertical lines upward; setbacks prevent a simple box-like outline.[1]
A closer detail
The rougher stone base contrasts in weight with the smooth upper façade. The garden setback separates tower and pavement: from the street it is both a vertical object and a residential plot with a foreground.[1]
One building, changing roles
Read the building through time
Captions distinguish photographic dates from publication dates; periods without reliable images are covered in the text.
- 1933
Construction permit approved
A permit is an administrative stage, not proof of completed construction.[1]
- 1934–1935
Inferred completion followed by resident listings
The housing authority infers timing from the permitted duration and resident directories.[1]
- 2017
Conservation repairs undertaken
Conservation continues residential use; it does not make an open museum.[1]
Today and visiting
Discover the building from the street
Residential or institutional premises; begin outside[1]
- Address
- 上海市徐汇区五原路258号
- Approach
- Entrances, events and access can change; follow current notices. Historic significance does not make residential stairs, gardens or living spaces public.
Sources checked: 2026-10-26 · Entrances, events and access can change; follow current notices. Historic significance does not make residential stairs, gardens or living spaces public.
Shanghai and the world
Place the address in the city
Compared with Xiefa, Liberty offers a vertically growing housing solution. Both were designed by Chinese architects but differ in height, frontage and plot organization: modern housing never had only one form.[1]
Text and image sources
This account is based on the sources below. Unverified details are identified as such. Where photographs are included, sources and licences are listed beneath each image.
- Building and local-history source ↗
Used to check dates, uses and architectural descriptions; photo dates are separately identified.
Image handling and dating
Images come from the archives or image source pages listed beneath each photograph. We resize and compress them to WebP, preserving their original proportions without colourisation or added detail. Grain, blur and scanning marks in historical photographs are retained.
Images without a documented capture date are marked undated; publication is not photography. No invented before-and-after view substitutes for a verified historic photograph.