5 Dongping Road
Garden House at 5 Dongping Road
东平路5号花园住宅
European-style garden house with arcades
Built around 1918, the house is attributed in the authority’s drawing-based account to China Realty architect W.S.; the initials are not expanded into an unverified name.
Explore the historical timeline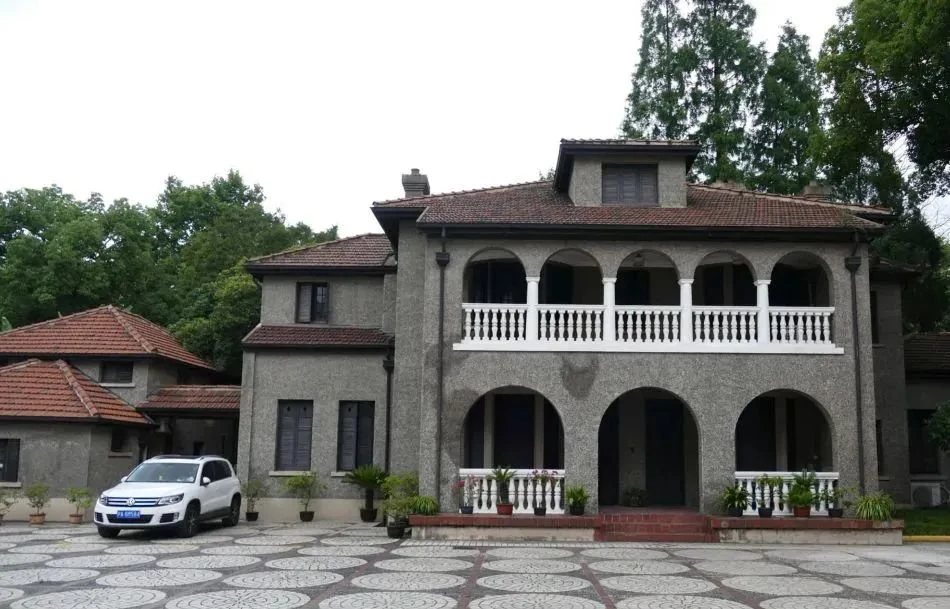
Capture date unstated; published 2023-01-19
South façade of No. 5 in the authority’s 2023 account; capture date unstated.
Shanghai housing authority: Dongping Road buildings · Publishing institution; photographer not separately credited · Image source · Original source declares no open licence
At a glance
- Built
- Built around 1918; extended in 1924
- Architect
- Original: China Realty architect W.S.; extension: Percy Tilley
- Architecture
- European-style garden house with arcades
- Original use
- Garden residence
- Present use
- Recorded in 2023 as the Conservatory primary-school library
- Address
- 5 Dongping RoadDongping Road
The beginning
Why was it built here?
Built around 1918, the house is attributed in the authority’s drawing-based account to China Realty architect W.S.; the initials are not expanded into an unverified name.[1] [2]
In 1924 Percy Tilley designed a billiard-room extension east of the main house. Later alterations mean the building represents several phases of work.[1] [2]
Look up, then look closer
Details worth a closer look
One building, changing roles
Read the building through time
Captions distinguish photographic dates from publication dates; periods without reliable images are covered in the text.
- c. 1918
- 1924
- 2023
Today and visiting
Discover the building from the street
Recorded in 2023 as the Conservatory primary-school library[1] [2]
- Address
- 5 Dongping Road
- Visiting
- Observe from public pavements; entry follows posted opening and booking rules. Respect residential, office and worship uses. A guide marker is not permission to enter.
Sources checked: 2026-10-26 · Observe from public pavements; entry follows posted opening and booking rules. Respect residential, office and worship uses. A guide marker is not permission to enter.
Shanghai and the world
Read history across the neighbourhood
Neighbouring apartments, houses and public spaces have different construction and use histories. Addresses, photograph directions and records together reveal how the neighbourhood developed.[1] [2]
Text and image sources
This account is based on the sources below. Unverified details are identified as such. Where photographs are included, sources and licences are listed beneath each image.
- Shanghai housing authority: Dongping Road buildings ↗
Compiled from the listed evidence. Publication, capture and construction dates are distinguished.
- Shanghai housing bureau: fourth historic-building list ↗
Compiled from the listed evidence. Publication, capture and construction dates are distinguished.
- Shanghai housing authority: Dongping Road buildings ↗
Original source declares no open licence
Image handling and dating
Images come from the archives or image source pages listed beneath each photograph. We resize and compress them to WebP, preserving their original proportions without colourisation or added detail. Grain, blur and scanning marks in historical photographs are retained.
Original framing is retained, with WebP conversion and previews only. Article dates do not replace unknown capture dates; drawings and photographs are identified separately.