376–378 Wukang Road
Ferguson Lane
武康庭
A red-brick house and the life of a courtyard
Ferguson Lane is today’s courtyard destination, not the historic name of a single building. The architectural guide identifies No. 376 as a 1928 neoclassical garden house. Its red brick, tiles and symmetrical façade belong to that house; its date and form should not be extended to the entire complex.
Follow its history through photographs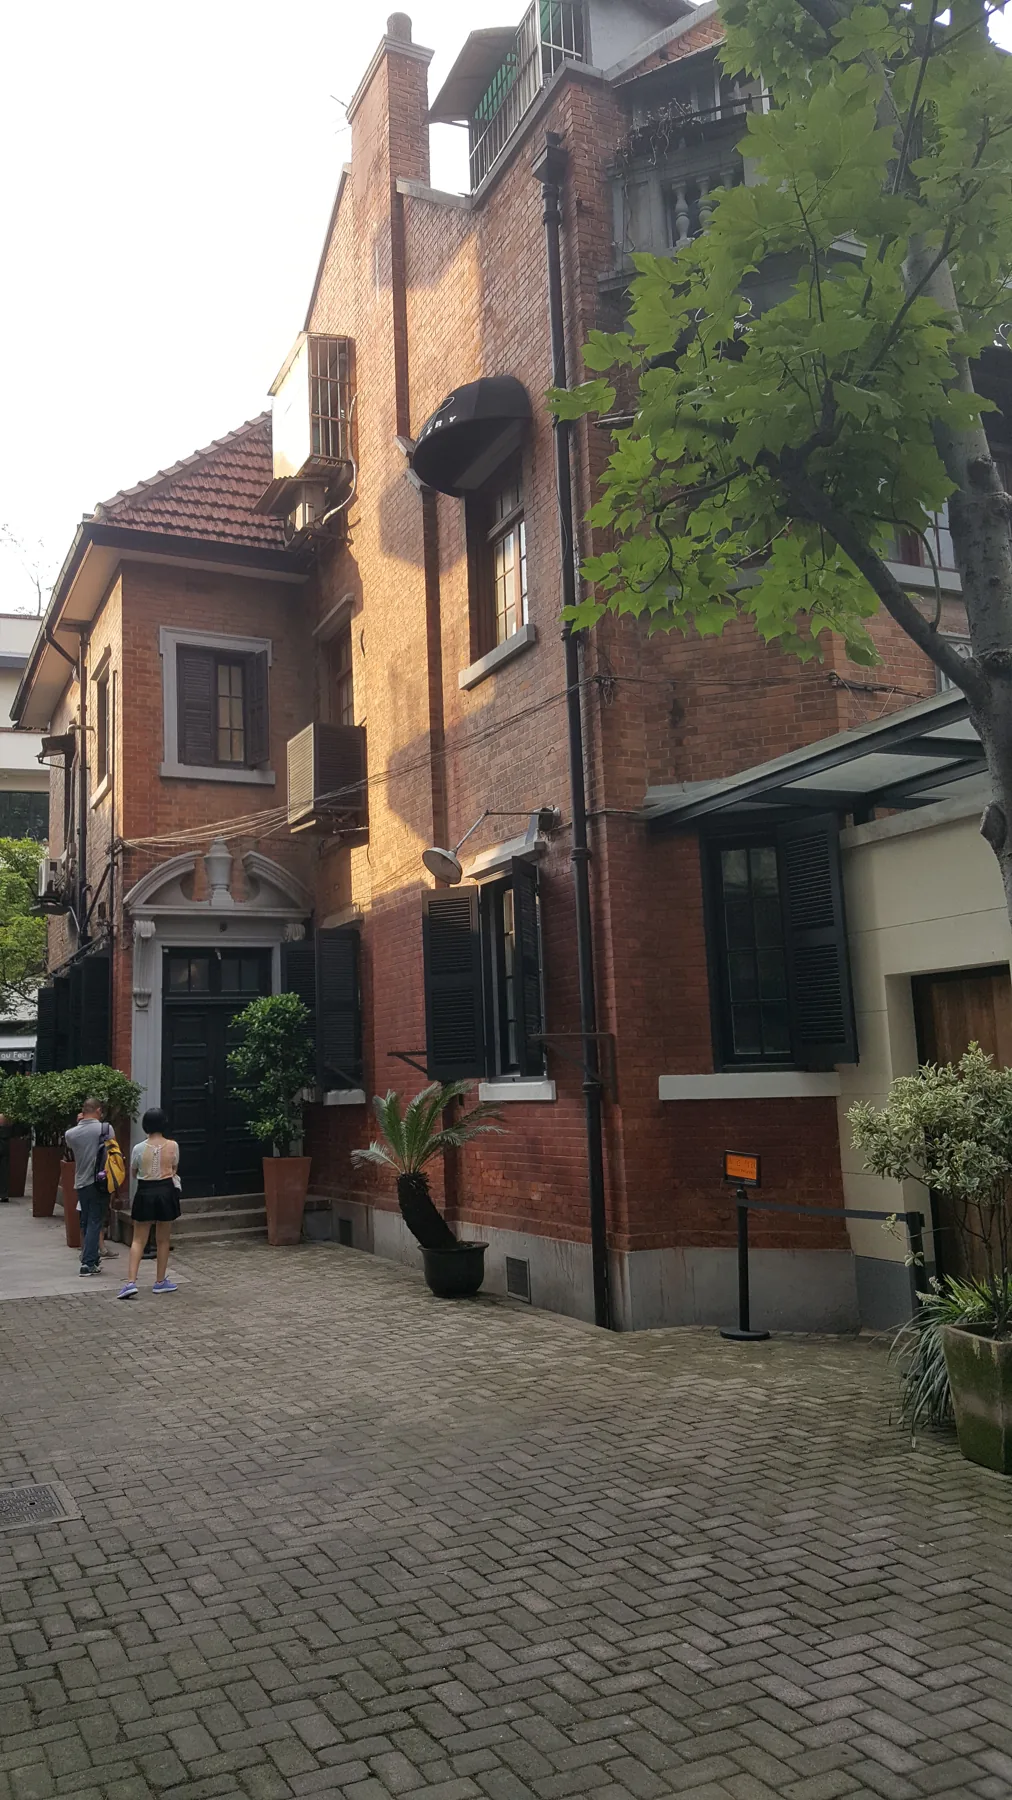
19 August 2017
Part of the red-brick house at No. 376 and its courtyard path. Full original framing, corrected for camera orientation; not a panorama of the complex.
Antigng · Image source · CC BY-SA 4.0
At a glance
- Built
- No. 376: 1928Not a date for every building at Nos. 376–378
- Architect
- Original architect undocumentedModern adaptation is not evidence of original authorship
- Style
- No. 376: neoclassical garden houseThree storeys, brick and concrete, red brick and pitched roof
- Original use
- Garden residenceNo. 378 also had a hotel phase
- Use today
- Dining, art and commercial courtyardIndividual opening and access arrangements vary
- Address
- 376–378 Wukang RoadFerguson Lane and Wukang Ting name the same destination
The beginning
Why was it built here?
Ferguson Lane is today’s courtyard destination, not the historic name of a single building. The architectural guide identifies No. 376 as a 1928 neoclassical garden house. Its red brick, tiles and symmetrical façade belong to that house; its date and form should not be extended to the entire complex.[1] [2]
No. 378 had a hotel phase and hosted Expo visitors in 2010. Dining and art spaces subsequently made the courtyard a stopping place for walkers. The 2011 entrance photograph and 2017 house photograph show different viewpoints, not a before-and-after restoration comparison of one elevation.[1] [2]
Look up, then look closer
Three details worth a closer look
One building, changing roles
History unfolds between the photographs
Captions distinguish photographic dates from publication dates; periods without reliable images are covered in the text.
- 1928
- 2010
- 2011–2023
Commercial and artistic life
The 2011 entrance photograph already shows the courtyard name; the 2023 official walk describes dining and art spaces.[1] [2]
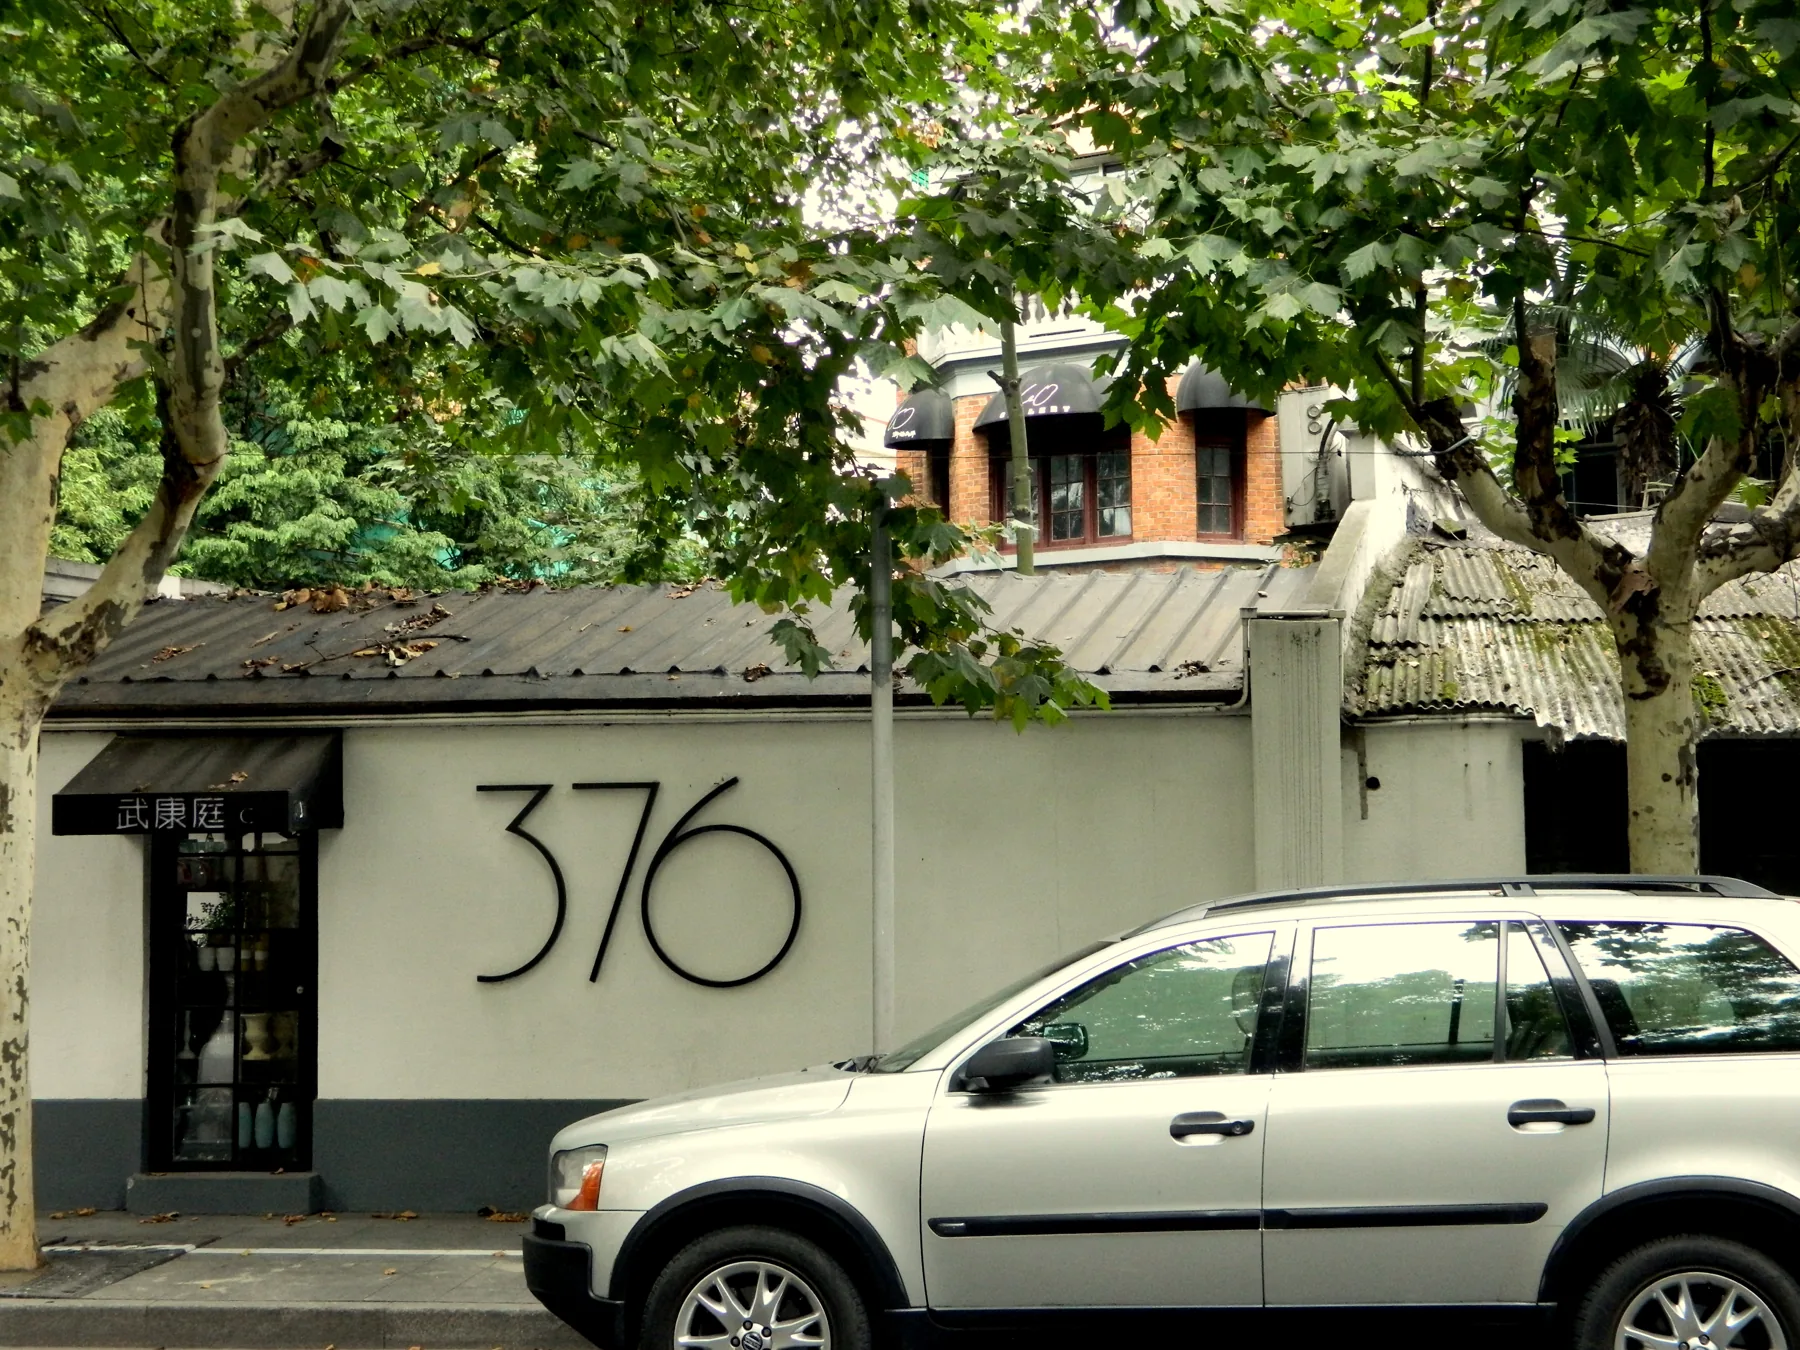
30 September 2011
Ferguson Lane’s street entrance in 2011, with the large 376 sign. The vehicle and tree canopy are retained from the original scene.
Weixi Zeng · Image source · CC BY-SA 3.0
Today and visiting
Discover the building from the street
Use accessible entrances at Nos. 376–378 to understand the courtyard and old house. Walk only in open business or public areas; offices and closed floors are not part of the route.[1] [2]
- What to notice
- Exposed red brick · Pitched roof and three-part front · Entrance and interior courtyard
- Access
- Follow courtyard and shop rules. An open entrance does not grant access to every room or floor; respect occupants and staff.
Sources checked: 2026-10-22 · Follow signs and local access rules. Documentary research does not grant entry.
Shanghai and the world
Connections along the street
The English name recalls Route Ferguson, Wukang Road’s former name. Food and exhibition spaces add a new layer after residential and hotel uses, keeping the old buildings involved in neighbourhood life.[1] [2]
Text and image sources
This account is based on the sources below. Unverified details are identified as such. Where photographs are included, sources and licences are listed beneath each image.
- CNR · Reading the buildings of Wukang Road ↗
2023 building guide: No. 376’s 1928 date, brickwork, roof and symmetry; this date does not apply to the entire commercial courtyard.
- Shanghai Civil Affairs Bureau · Walking Wukang Road ↗
2023 account; dates and uses retained, online anecdotes not treated as established history.
Image handling and dating
Images come from the archives or image source pages listed beneath each photograph. We resize and compress them to WebP, preserving their original proportions without colourisation or added detail. Grain, blur and scanning marks in historical photographs are retained.
Photographs retain their original framing; only camera orientation, size and compression are adjusted. Dates are capture dates. Different viewpoints are not presented as restoration comparisons; periods without licensed images remain textual.