Southwest corner of Wukang and Hunan Roads
Guofumen Apartments
国富门公寓
From garages to shops, towards modernism
Southwest corner of Wukang and Hunan Roads. Russian architect G. Rabinovich designed Guofumen in 1935; it was completed in 1936. Facing Midan diagonally across the junction, it shows a shift in 1930s apartment design towards less ornament and a clearer expression of functional organisation.
Explore the historical timeline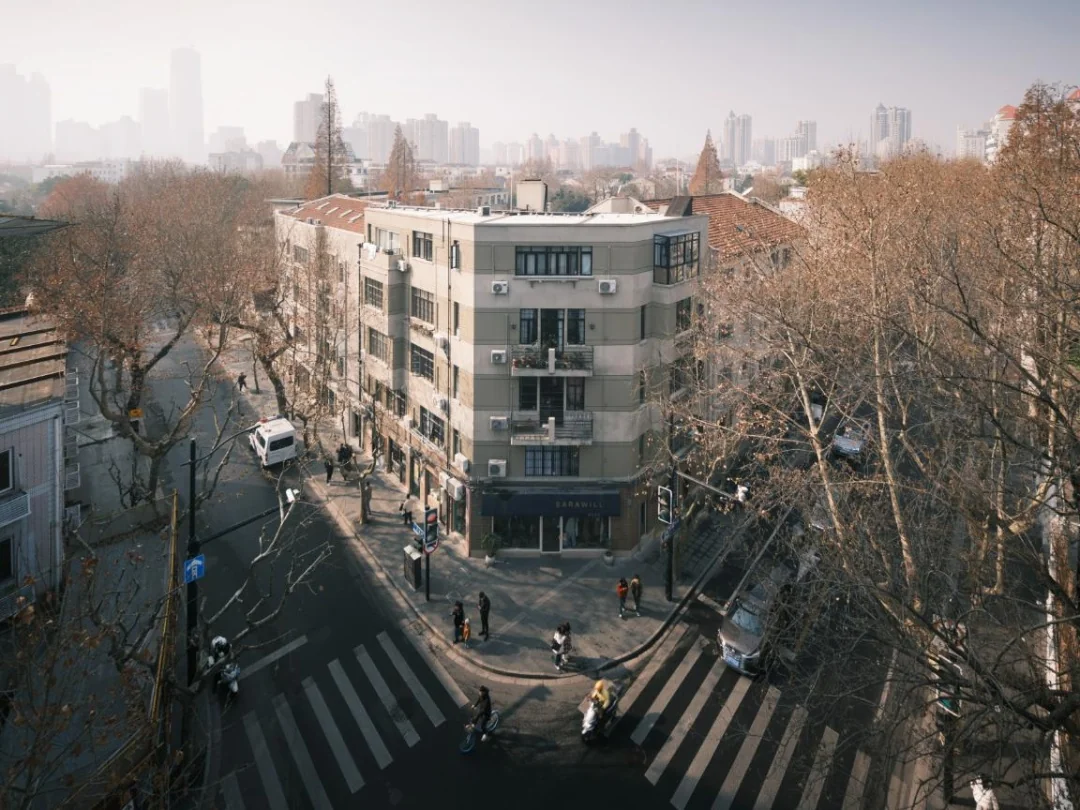
Published 2024-01-22; photograph undated
A view of Guofumen Apartments after restoration, showing the rounded street corner and horizontal window bands.
上海徐汇 / 徐汇通 · Image source · © 原权利人
At a glance
- Built
- Designed 1935; completed 1936See the account and sources below
- Architect
- G. RabinovichSee the account and sources below
- Architecture
- Restrained apartment design approaching modernismSee the account and sources below
- Original use
- Six flats, garages and a corner shopSee the account and sources below
- Use today
- Homes above street-level shopsSee the account and sources below
- Address
- Southwest corner of Wukang and Hunan RoadsSee the account and sources below
Architecture and use: sources[1]
The beginning
Why was it built here?
Russian architect G. Rabinovich designed Guofumen in 1935; it was completed in 1936. Facing Midan diagonally across the junction, it shows a shift in 1930s apartment design towards less ornament and a clearer expression of functional organisation.[1]
Originally three garages lined the ground-floor street fronts, with only one shop at the corner. The later architectural account records shops throughout that level. Space once serving the residents now engages with street commerce, while housing continues above.[1]
Look up, then look closer
Three details worth a closer look
Rooms face both streets
Principal rooms line the two street fronts, with ancillary spaces inside; the plan helps explain the window rows.[1]
Main and service stairs
Auxiliary stairs supplemented the main stair, reflecting the separation of household and service circulation in the original arrangement.[1]
Garages become shopfronts
Compare the scale of ground-floor openings with upper homes; today’s commercial front is not entirely the 1936 layout.[1]
One building, changing roles
Read the building through time
Captions distinguish photographic dates from publication dates; periods without reliable images are covered in the text.
- 1935
Rabinovich’s design
The project appeared in the architectural journal Jianzhu Yuekan, arranging flats on the corner plot.[1]
- 1936
Six homes completed
Six upper-floor units were accompanied by garages and service spaces below.[1]
- By 2023
Shops occupy the base
The published architectural account records shops throughout the ground floor; individual conversion dates are unspecified.[1]
Today and visiting
Discover the building from the street
Identify the southwest corner from public pedestrian space, then follow the frontage.[1]
- What to look for
- Compare its restrained elevations with Midan’s decorative accents diagonally opposite.
- Visiting
- Follow shop rules in commercial areas; residential stairs are outside the sightseeing route.
Sources checked: 2026-10-22 · Check current notices for access and business hours. A historical account of use is not confirmation of today’s operating status.
Shanghai and the world
Part of Wukang Road’s lived history
Cars, domestic service and rental flats once jointly shaped this small-site plan. Later commerce transformed the ground level without erasing the residential building above.[1]
Kempton Apartments, built in 1940 immediately south, is another building. Keep the boundaries of the junction’s three small apartments distinct.[1]
Text and image sources
This account is based on the sources below. Unverified details are identified as such. Where photographs are included, sources and licences are listed beneath each image.
- Shanghai Culture and Tourism Bureau · Small Hengfu apartments ↗
2023 republication of Wenhui architectural research: designers, dates and original layouts.
Image handling and dating
Images come from the archives or image source pages listed beneath each photograph. We resize and compress them to WebP, preserving their original proportions without colourisation or added detail. Grain, blur and scanning marks in historical photographs are retained.
Images retain their original framing and proportions. Publication dates are not capture dates; unknown photograph dates are not inferred. Details, group views and architectural drawings are identified in the captions.