1634 Middle Huaihai Road
The House at 1634 Middle Huaihai Road
淮海中路1634号住宅
A low house read through its plinth, columns and levels
No verified celebrity-residence story is needed here. The building itself rewards attention: Yang Gengsheng’s linked front and rear blocks and a raised verandah.
Explore the historical timeline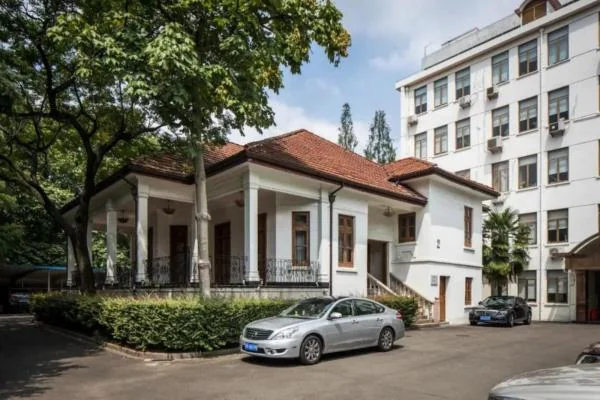
Published September 2022; capture date unstated
The low roof and verandah of No. 1634, with taller buildings behind showing its scale.
Photographer uncredited; see source page · Image source · Rights retained by creators and source; no open licence stated
At a glance
- Building date
- Not established by the consulted records
- Designer
- Yang Gengsheng
- Character
- Linked blocks, verandah and raised base
- Original use
- Residence
- Recorded use
- Historic house; interior access unverified
- Location
- 1634 Middle Huaihai Road
Architecture and use: sources[1]
The beginning
Why was it built here?
Engineer Yang Gengsheng joined front and rear buildings. This is not a reduced apartment block: changes of level and the garden explain its domestic layout.[1]
The consulted account gives no exact construction year, client or full resident list. These remain unknown rather than borrowed from neighbouring houses.[1]
Look up, then look closer
Three details worth a closer look
The raised entrance
Entrance steps reveal the raised base. Compare doorway and ground levels from the street without entering the steps or garden.[1]
Square columns and railings
Simple square columns and floral iron railings use different visual languages: structure and ornament can be read separately.[1]
Different floor levels
The record describes a rear semi-basement and internal split levels. A single street photograph cannot show the whole arrangement.[1]
One building, changing roles
Read the building through time
Captions distinguish photographic dates from publication dates; periods without reliable images are covered in the text.
Today and visiting
Discover the building from the street
View from public pavement. Heritage recognition does not imply public admission; no regular interior visiting arrangement has been verified.[1]
- Location
- 淮海中路1634号
- Where to look
- Linked blocks, verandah and raised base
- Access
- Check the venue’s current admission, booking and exhibition notices.
Sources checked: 2026-10-26 · Check the venue’s current admission, booking and exhibition notices.
Shanghai and the world
Connections along the avenue
Shanghai’s architectural history also belongs to everyday houses by Chinese engineers. Structure, climate and domestic scale shaped the city alongside celebrated landmarks.[1]
Text and image sources
This account is based on the sources below. Unverified details are identified as such. Where photographs are included, sources and licences are listed beneath each image.
- Shanghai Tourism · Huaihai architectural walk (2022) ↗
Building and historical record; not a guarantee of access today.
Image handling and dating
Images come from the archives or image source pages listed beneath each photograph. We resize and compress them to WebP, preserving their original proportions without colourisation or added detail. Grain, blur and scanning marks in historical photographs are retained.
Undated photographs carry the source publication date only; they do not establish present access. Missing historical stages are not illustrated with another building or an imagined scene.
Rights retained by creators and source; no open licence stated