393 Wukang Road; public centre at 393A
Huang Xing’s residence
黄兴旧居
One address, two architectural periods
Distinguish the early 1912 residence from the 1933 addition at No. 393, where residential history meets public architectural displays.
Explore the historical timeline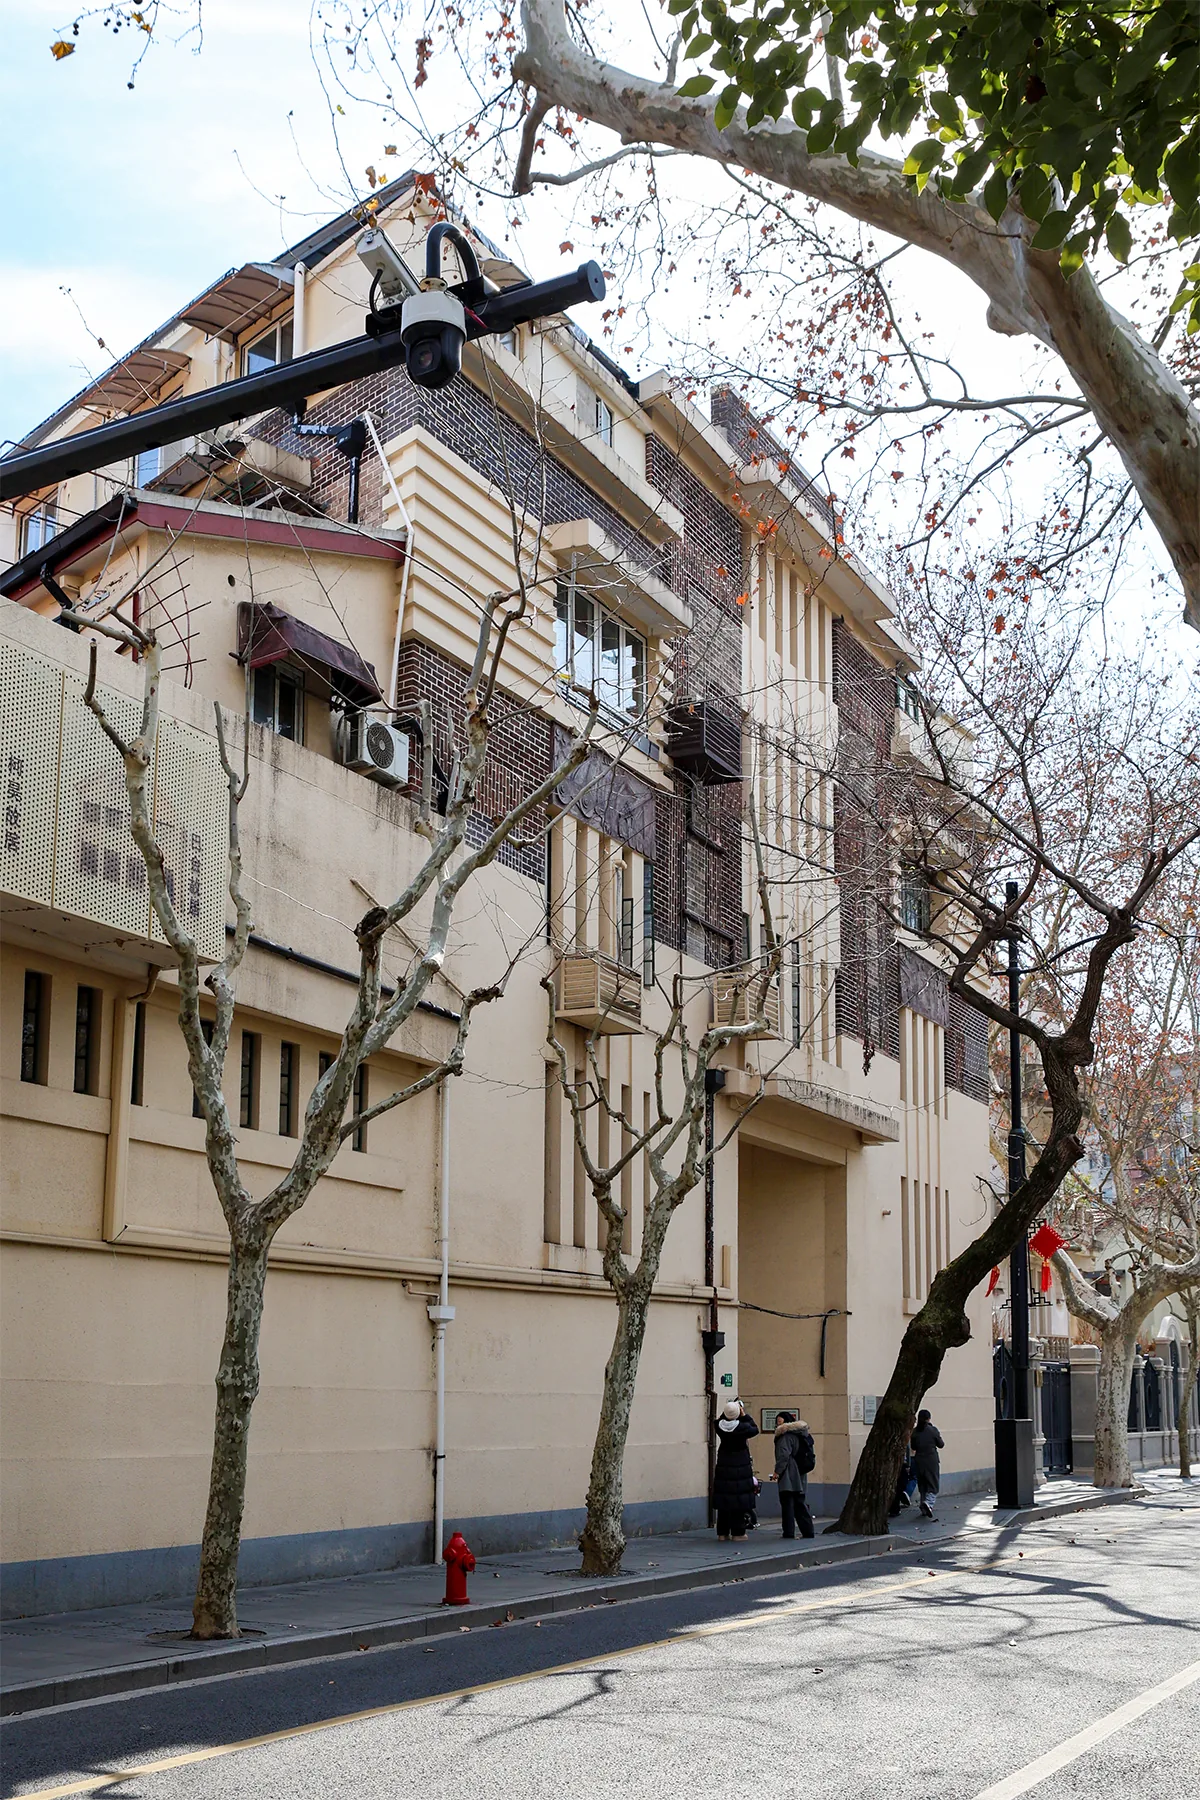
9 February 2026
The street elevation of No. 393, with dark wall surfaces, pale vertical details and street trees. Original framing retained; resized and format-converted.
Windmemories · Image source · CC BY-SA 4.0
At a glance
- Built
- 1912; extended in 1933Two phases, not a single completion date
- Architect
- Not documentedProximity to Wukang Mansion does not establish Hudec’s authorship
- Architectural character
- Neoclassical and Art DecoAssociated with the earlier and later phases respectively
- Original use
- ResidenceAn address associated with Huang Xing
- Present use
- Housing and some public cultural spaceNo. 393A contains the tourist information and old-house arts centre
- Address
- 393 Wukang Road; public centre at 393ADistinct from the No. 390 villa and No. 395 troupe
The people behind the address
A life in brief
Huang Xing (1874–1916), from Changsha, was an organiser and military leader of the 1911 Revolution. After studying in Japan, he helped establish the Huaxing Society and joined Sun Yat-sen in forming the Tongmenghui in Tokyo in 1905. No. 393 was a home during his final months in Shanghai.[3] [4]
Contributions and influence
He helped organise the Guangzhou uprising and commanded revolutionary forces at Hankou and Hanyang in 1911. In 1912 he became army minister in the provisional government at Nanjing. His principal historical contribution was to the movement that ended Qing imperial rule and established a republic.[3] [4]
The beginning
Why was it built here?
Huang Xing’s name connects this address to a historical figure, but the street also reveals more than one building period. The official guide separates an early section of 1912 from the extension of 1933, each with its own architectural expression. The name of a former resident should not erase later changes to the property.[1] [2]
Part of the address now provides visitor information and displays about old houses. The official 2026 account confirms neighbourhood models and architectural exhibitions at No. 393A, linking a single residence to the wider district. These public rooms are only part of the property; they do not make every residential area a museum.[1] [2]
Look up, then look closer
Three details worth a closer look
9 February 2026
The street elevation of No. 393, with dark wall surfaces, pale vertical details and street trees. Original framing retained; resized and format-converted.
Windmemories · Image source · CC BY-SA 4.0
One building, changing roles
Read the building through time
Captions distinguish photographic dates from publication dates; periods without reliable images are covered in the text.
- 1912
- 1933
- 2026
Today and visiting
Discover the building from the street
Study the street elevation from the pavement, then follow on-site directions to the public information and exhibition rooms at No. 393A.[1] [2]
- What to notice
- Compare pale horizontal and vertical features with walls and window sections; read the two periods separately.
- Access
- Enter only the clearly designated public centre. Residential floors, corridors and other entrances are not part of the visit.
Sources checked: 2026-10-22 · Documentary research does not verify access on the day. Follow posted notices and the property manager’s permission.
Shanghai and the world
This address within its neighbourhood
The address joins personal memory with architectural education. Studying one house’s dates, then a district model, reconnects a doorway with streets and neighbours.[1] [2]
The arched villa at No. 390, the film troupe at No. 395 and the Mansion each have independent histories. Adjacency does not establish a shared owner, architect or date.[1] [2]
Text and image sources
This account is based on the sources below. Unverified details are identified as such. Where photographs are included, sources and licences are listed beneath each image.
- Shanghai Municipal Government · Wukang Road ↗
Official architectural guide: the 1932 villa at No. 390, the 1912 and 1933 phases at No. 393, and their distinct features.
- Shanghai Culture and Tourism Bureau · Visitor centre, 2026 ↗
Confirms the visitor centre and architectural displays at No. 393A. Public galleries are separate from private residential areas.
- Hunan Provincial Archives · Huang Xing ↗
The people behind the address
- Xinhua via Ministry of National Defense · Huang Xing ↗
The people behind the address
Image handling and dating
Images come from the archives or image source pages listed beneath each photograph. We resize and compress them to WebP, preserving their original proportions without colourisation or added detail. Grain, blur and scanning marks in historical photographs are retained.
This street-elevation photograph was taken on 9 February 2026. Original framing is retained, with resizing and format conversion only. It does not stand in for the original appearance of the 1912 house.