270 and 272 Wukang Road
Huang Xuhua’s former home
黄旭华旧居
Family life at the start of a scientific career
Huang Xuhua’s connection began in 1954. While working for the shipbuilding administration, he shared an allocated south-facing upstairs room at No. 272 with a colleague. He married Li Shiying here in April 1956, and the family gained an additional room between floor levels.
Follow its history through photographs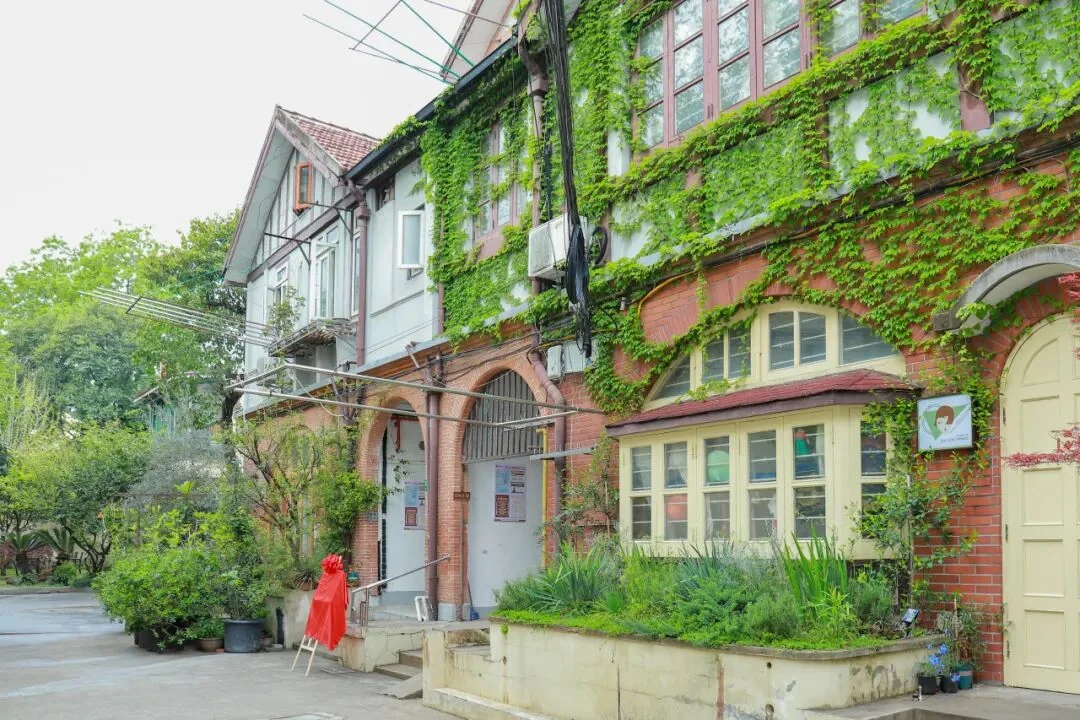
Published 10 April 2026; photograph date unspecified
The red-brick house and garden entrance at No. 272, where Huang Xuhua lived and held his wedding.
上海交通大学微信公众号(供图) · Image source · © original photographer / image provider
At a glance
- Built
- Construction date unconfirmedThe official accounts checked do not state an original year
- Architect
- Architect undocumentedNo attribution borrowed from neighbouring houses
- Style
- Historic residential buildingPrecise style and original drawings remain unverified
- Original use
- HousingA room was allocated as a dormitory in 1954
- Use today
- Homes and district heritage siteA plaque in 2026 does not imply full public access
- Address
- 270 and 272 Wukang RoadHuang’s rooms were at No. 272
The people behind the address
A life in brief
Huang Xuhua (1926–2025) was a naval engineer and member of the Chinese Academy of Engineering. A 1949 Jiaotong University graduate, he became deputy chief designer and later chief designer of China’s first-generation nuclear-submarine programme. No. 272 preserves a chapter of his early family life.[3] [4] [5]
Contributions and influence
Working with a large team, he helped develop China’s first attack and ballistic-missile nuclear submarines, strengthening domestic design and testing capabilities. In 1988 he joined a maximum-depth trial at sea. His contribution lies in sustained design leadership and technical responsibility within a collective engineering effort.[3] [4] [5]
The beginning
Why was it built here?
Huang Xuhua’s connection began in 1954. While working for the shipbuilding administration, he shared an allocated south-facing upstairs room at No. 272 with a colleague. He married Li Shiying here in April 1956, and the family gained an additional room between floor levels.[1] [2]
Huang moved to work in Beijing in 1958, but this remained the family home until April 1962. Heritage research combined his biography with family recollections, and a plaque was unveiled on 9 April 2026. The report also records current residents: commemoration and everyday housing still share the building.[1] [2]
Look up, then look closer
Three details worth a closer look
One building, changing roles
History unfolds between the photographs
Captions distinguish photographic dates from publication dates; periods without reliable images are covered in the text.
- 1954
- 1956–1962
Marriage and family
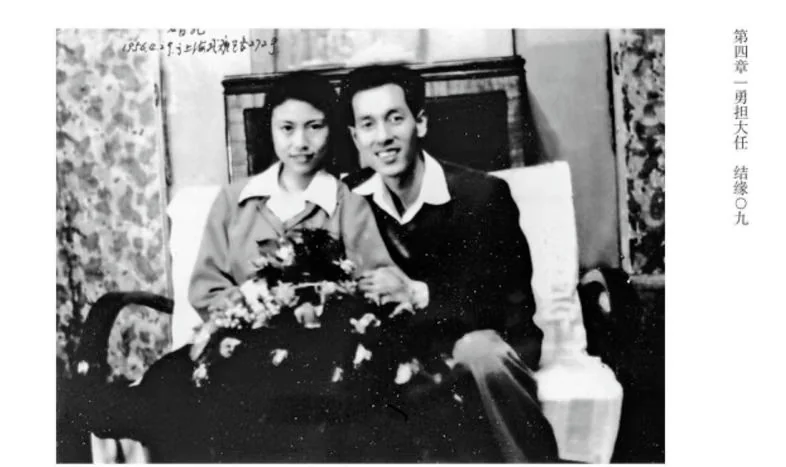
Married here in 1956; after his 1958 move to Beijing, the family home continued until April 1962.[1] [2]
29 April 1956
Huang Xuhua and Li Shiying at their wedding. The inscription identifies 29 April 1956 and No. 272 Wukang Road, Shanghai; the original page and scan marks are retained.
上海交通大学微信公众号(供图) · Image source · © original photographer / image provider
- April–May 2026
Today and visiting
Discover the building from the street
Identify Nos. 270 and 272 and the memorial signage from the public pavement. People still live here; regular interior visiting arrangements have not been confirmed.[1] [2]
- What to notice
- The south-facing room · Shutters and fireplace · Memories of wooden floors
- Access
- View from public pavements. Do not enter residential stairs, private gardens or school grounds, or photograph through residents’ windows.
Sources checked: 2026-10-22 · Follow signs and local access rules. Documentary research does not grant entry.
Shanghai and the world
Connections along the street
This address links the early career of a shipbuilding engineer with family life. Its identification in 2026 shows how new evidence continues to enrich the street’s history.[1] [2]
Text and image sources
This account is based on the sources below. Unverified details are identified as such. Where photographs are included, sources and licences are listed beneath each image.
- Xuhui government · Huang Xuhua residence plaque ↗
13 April 2026 report of the 9 April unveiling; family recollections establish the 1954–1962 residential history.
- Xuhui heritage bureau · Approval No. 10 (2026) ↗
Repair-project approval published 9 May 2026 verifies sites and addresses; it is not a completion certificate.
- Chinese Academy of Engineering · Huang Xuhua ↗
The people behind the address
- Chinese Academy of Engineering · Huang Xuhua and the deep-diving trial ↗
The people behind the address
- Chinese Academy of Engineering · 2025 obituary ↗
The people behind the address
Image handling and dating
Images come from the archives or image source pages listed beneath each photograph. We resize and compress them to WebP, preserving their original proportions without colourisation or added detail. Grain, blur and scanning marks in historical photographs are retained.
Images retain their original framing and proportions. Publication dates are not capture dates; unknown photograph dates are not inferred. Details, group views and architectural drawings are identified in the captions.