115 Wukang Road, northeast corner of Hunan Road
Midan Apartments
密丹公寓
A complete home in a tiny corner
115 Wukang Road, northeast corner of Hunan Road. The original name, Midget Apartments, advertised a very small scale. In 1931 Marcel Guillet of Crédit Foncier d’Extrême-Orient designed five storeys on an irregular corner site for a Chinese owner. The designer and later resident A. E. Kruze were different people.
Explore the historical timeline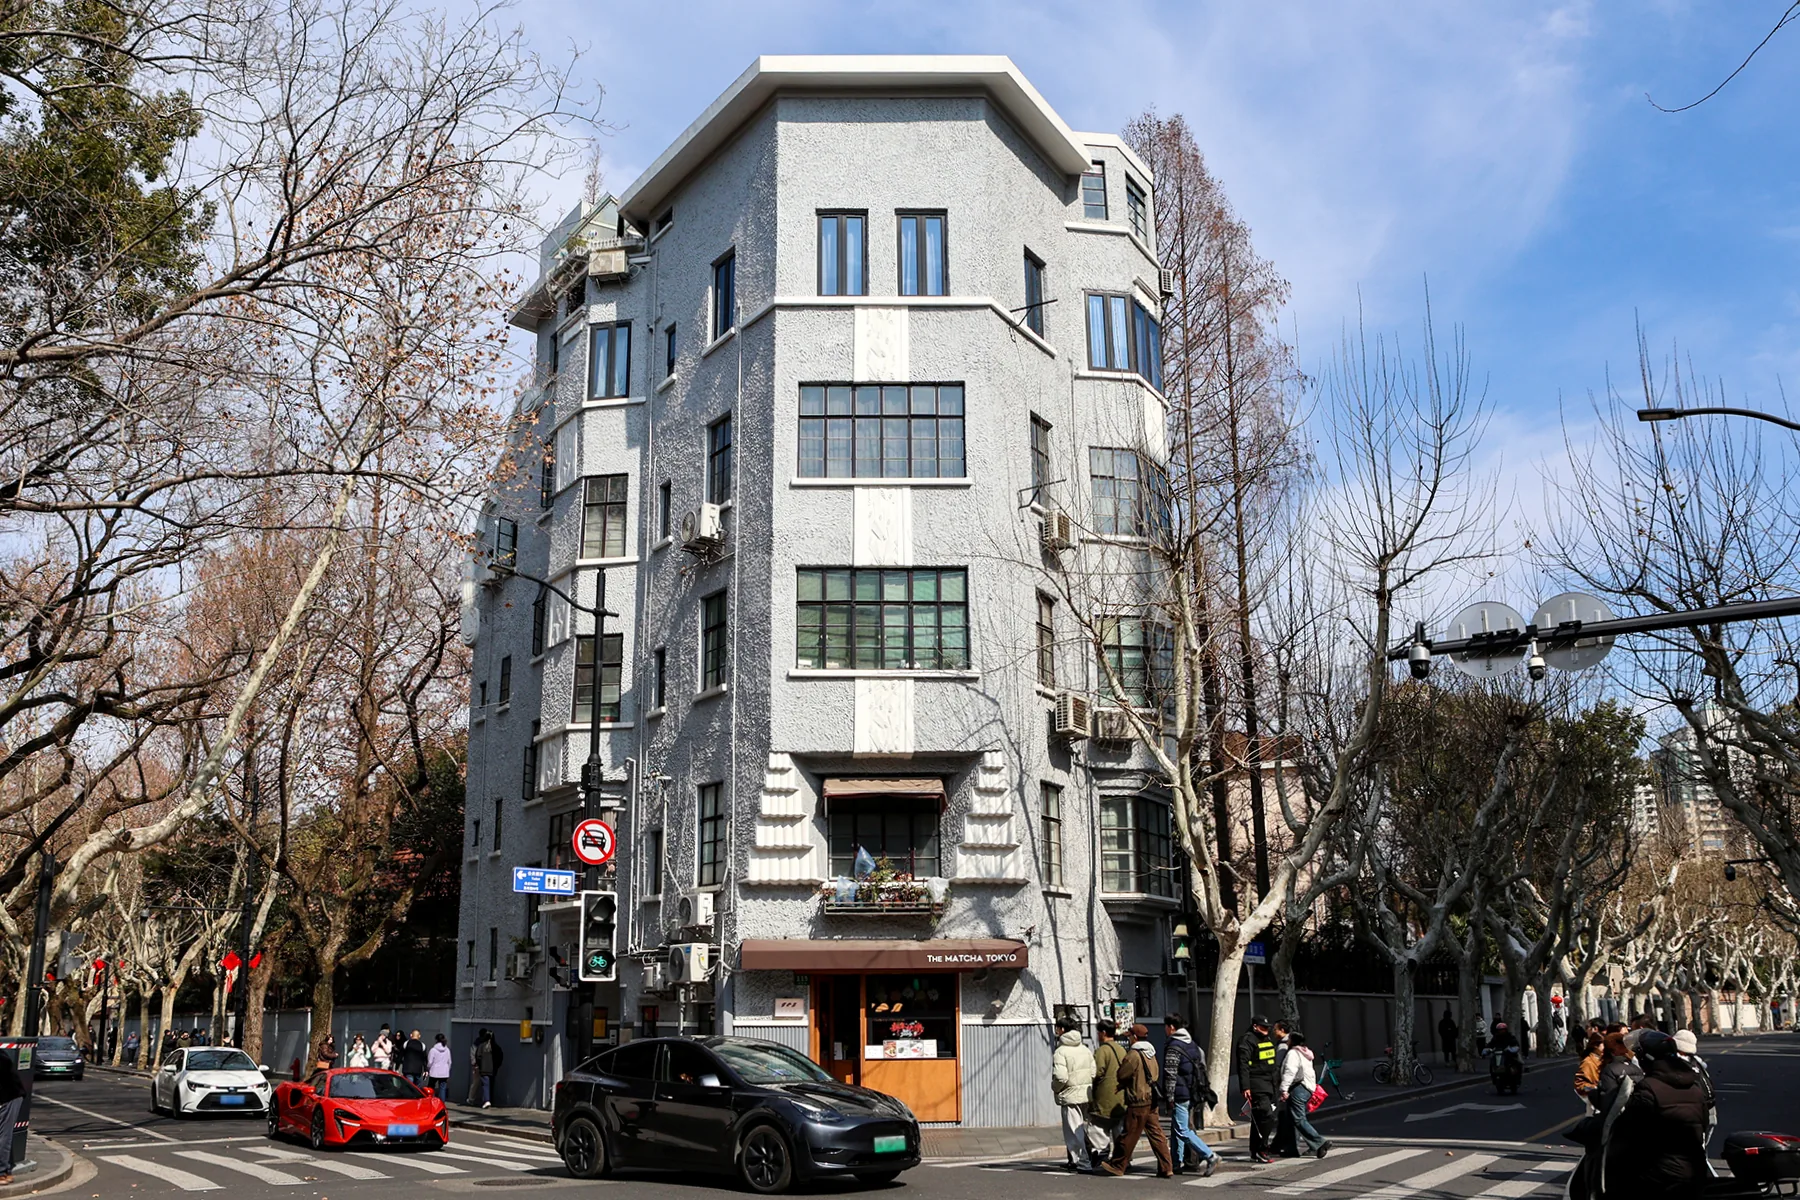
9 February 2026
Midan Apartments at Hunan Road in 2026, retaining the shopfront, window rows and roof outline in one frame.
Windmemories · Image source · CC BY-SA 4.0
At a glance
- Built
- 1931See the account and sources below
- Architect
- Marcel Guillet · Crédit Foncier d’Extrême-OrientSee the account and sources below
- Architecture
- Art Deco miniature apartment buildingSee the account and sources below
- Original use
- Rental apartmentsSee the account and sources below
- Use today
- Residential apartments; interior access unconfirmedSee the account and sources below
- Address
- 115 Wukang Road, northeast corner of Hunan RoadSee the account and sources below
The beginning
Why was it built here?
The original name, Midget Apartments, advertised a very small scale. In 1931 Marcel Guillet of Crédit Foncier d’Extrême-Orient designed five storeys on an irregular corner site for a Chinese owner. The designer and later resident A. E. Kruze were different people.[1] [2]
Limited ground did not remove the requirements of modern living. Early accounts describe rooms, kitchen, bathroom and service accommodation; the ground floor retained an entrance, hall, stairs and support spaces. The achievement lies in organising life under constraint, not simply in its pointed silhouette.[1] [2]
Look up, then look closer
Three details worth a closer look
One building, changing roles
Read the building through time
Captions distinguish photographic dates from publication dates; periods without reliable images are covered in the text.
- August 1930
- Late 1931
- Early 1960s
Today and visiting
Discover the building from the street
View it from public pedestrian space at Hunan Road and cross only at designated crossings.[1] [2]
- What to look for
- Compare the narrow end with both fronts, then look diagonally across to Guofumen.
- Visiting
- Residential halls and stairs are not public exhibition areas.
Sources checked: 2026-10-22 · Check current notices for access and business hours. A historical account of use is not confirmation of today’s operating status.
Shanghai and the world
Part of Wukang Road’s lived history
A Chinese owner, the design practice and later tenants all belong to its social history. The 2023 architectural account identifies the designer independently of architects who later lived here.[1] [2]
Guofumen, diagonally opposite and five years younger, uses more restrained decoration. They are separate buildings, not two views of the same one.[1] [2]
More photographs
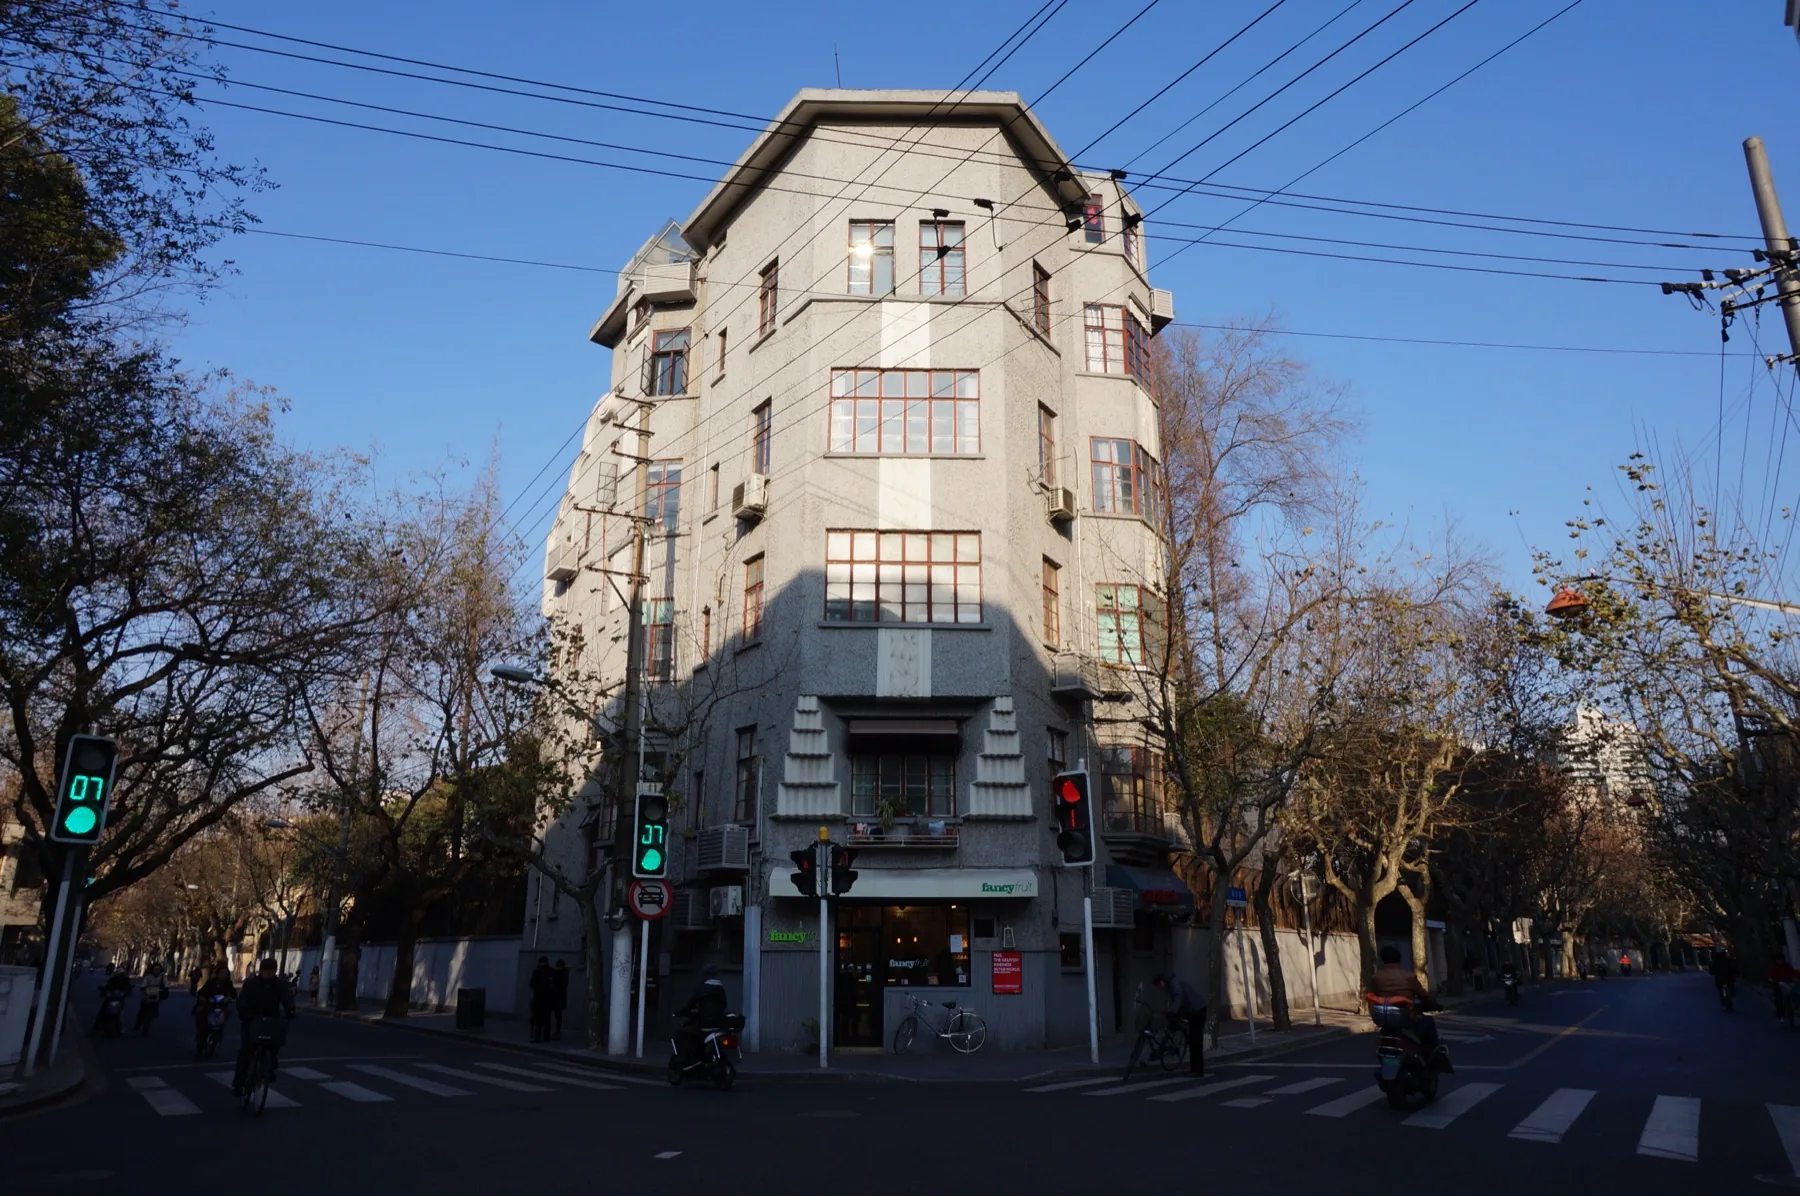
31 December 2013
The 2013 view preserves overhead wires and the shopfront of that period for comparison with 2026; it is not a 1931 completion photograph.
Livelikerw · Image source · CC BY-SA 3.0
Text and image sources
This account is based on the sources below. Unverified details are identified as such. Where photographs are included, sources and licences are listed beneath each image.
- Shanghai Culture and Tourism Bureau · Small Hengfu apartments ↗
2023 republication of Wenhui architectural research: designers, dates and original layouts.
- Shanghai Civil Affairs Bureau · A walk along Wukang Road ↗
A 2023 account; descriptions of use refer to the period of that article.
Image handling and dating
Images come from the archives or image source pages listed beneath each photograph. We resize and compress them to WebP, preserving their original proportions without colourisation or added detail. Grain, blur and scanning marks in historical photographs are retained.
Photographs retain their full original framing, with proportional resizing and WebP conversion; previews are compressed separately. Dates are capture dates, not upload dates. Reuse follows the credited licences. No licensed early-construction photograph has been located.