2 Wukang Road
Mo Shangqing’s house
莫觞清旧居
A silk-industry family at the northern end
2 Wukang Road. The house predates the Mo family’s arrival. Wenhui’s family history records that silk industrialist Mo Shangqing bought it in 1926, four years after construction. The building date and the beginning of its association with Mo therefore tell different stories.
Explore the historical timeline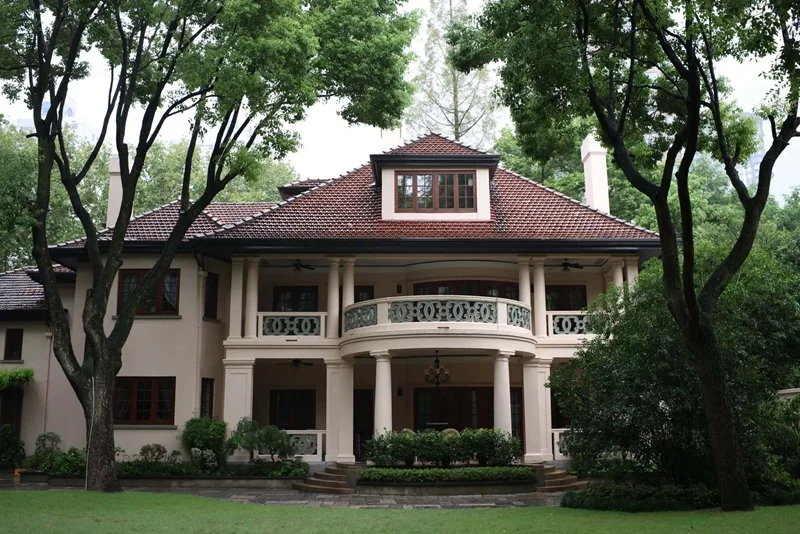
Published 2024-11-29; photograph undated
The garden-facing façade of 2 Wukang Road, with its curved central balcony and lawn.
张健 / 第一财经 · Image source · © 第一财经
At a glance
- Built
- 1922See the account and sources below
- Architect
- Not identified in the checked sourcesSee the account and sources below
- Architecture
- Garden house with classical detailsSee the account and sources below
- Original use
- Private residenceSee the account and sources below
- Use today
- Recorded as residential in 2023See the account and sources below
- Address
- 2 Wukang RoadSee the account and sources below
The people behind the address
A life in brief
Mo Shangqing (1871–1932) was a silk entrepreneur from Wuxing, Zhejiang. Starting in silk production and factory management, he co-founded Jiucheng Silk Mill in 1903 and expanded into several mills and silk weaving. He bought No. 2 in 1926; its family history also includes his son-in-law Cai Shengbai.[3] [4]
Contributions and influence
His contribution was industrial: investment in silk reeling and the Meiya weaving enterprise helped extend Shanghai’s silk business from raw silk to woven textiles. He provided an industrial foundation; Meiya’s later achievements under Cai Shengbai should be distinguished from Mo’s own work.[3] [4]
The beginning
Why was it built here?
The house predates the Mo family’s arrival. Wenhui’s family history records that silk industrialist Mo Shangqing bought it in 1926, four years after construction. The building date and the beginning of its association with Mo therefore tell different stories.[1] [2]
Mo and his son-in-law Cai Shengbai connect the garden to Shanghai’s silk industry. Part of the grounds accommodated his daughter and son-in-law, becoming the starting point of today’s No. 4. The neighbouring addresses share a family history, but not necessarily a construction date.[1] [2]
Look up, then look closer
Three details worth a closer look
One building, changing roles
Read the building through time
Captions distinguish photographic dates from publication dates; periods without reliable images are covered in the text.
- 1922
- 1926
- 2023
Today and visiting
Discover the building from the street
Find No. 2 from the pavement near Huashan Road, then continue south.[1] [2]
- What to look for
- Look for walls, tree crowns and visible roof sections; the full garden front is not necessarily visible from the road.
- Visiting
- Treat it as a private home and do not enter without permission.
Sources checked: 2026-10-22 · Check current notices for access and business hours. A historical account of use is not confirmation of today’s operating status.
Shanghai and the world
Part of Wukang Road’s lived history
The garden and family household offer a different residential model from the larger rental apartments nearby. The family’s business history does not establish who designed the house.[1] [2]
At Lane 40, compare this acquired family residence with houses whose original architectural drawings survive.[1] [2]
Text and image sources
This account is based on the sources below. Unverified details are identified as such. Where photographs are included, sources and licences are listed beneath each image.
- Shanghai Civil Affairs Bureau · A walk along Wukang Road ↗
A 2023 account; descriptions of use refer to the period of that article.
- Wenhui Daily · The story of 2 Wukang Road ↗
Zhang Wei’s 2017 account of ownership, family and elevations; conflicting floor-area figures are omitted.
- Wikipedia · Mo Shangqing: life and enterprises ↗
The people behind the address
- Wenhui Daily · The story of No. 2 Wukang Road ↗
The people behind the address
Image handling and dating
Images come from the archives or image source pages listed beneath each photograph. We resize and compress them to WebP, preserving their original proportions without colourisation or added detail. Grain, blur and scanning marks in historical photographs are retained.
Images retain their original framing and proportions. Publication dates are not capture dates; unknown photograph dates are not inferred. Details, group views and architectural drawings are identified in the captions.