435 Wukang Road
Wukang Mansion’s rear residential block
武康大楼北侧附屋
No. 435: from garages and service rooms to homes
Look beyond the pointed main façade to No. 435 Wukang Road and understand how an apartment group’s support spaces became housing.
Explore the historical timeline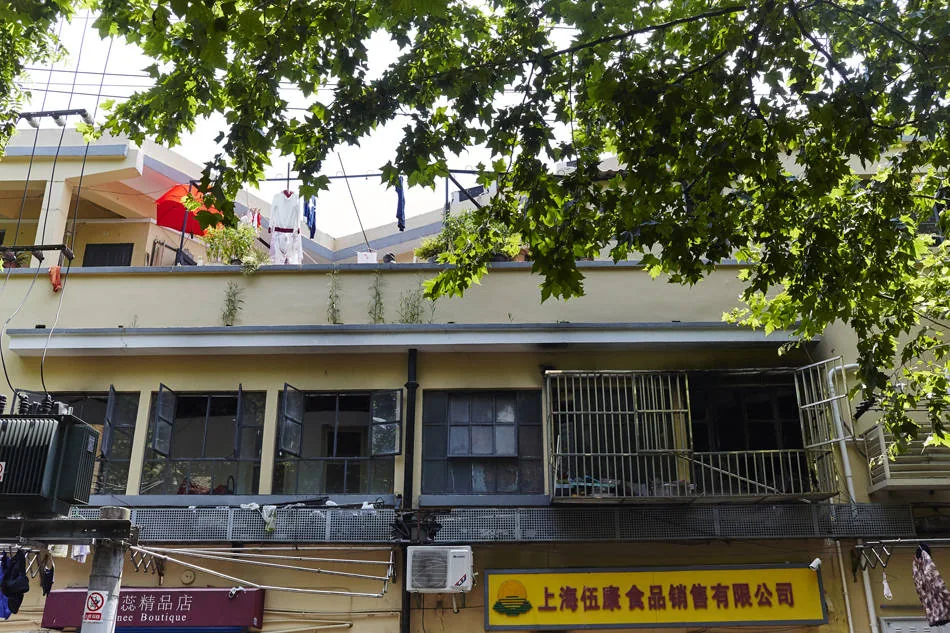
Published 28 June 2020; photograph date unspecified
The lived-in façade of the former garages and auxiliary rooms at No. 435, with upper windows, drying laundry and ground-floor shops. This is distinct from the five-storey eastern annex.
丁晓文 / Ding Xiaowen · The Paper · Image source · © Ding Xiaowen / The Paper
At a glance
- Built
- Exact construction date unconfirmedGarages and service rooms existed before 1949; not automatically dated 1924
- Architect
- Separate design credit unconfirmedHudec’s main-building attribution does not automatically cover these structures
- Architectural character
- Auxiliary buildings of an apartment groupLater adapted for housing; no unsupported style label
- Original use
- Garages and auxiliary roomsShared by the old and new Wukang buildings
- Present use
- HousingThe architectural oral history records conversion after 1949
- Address
- 435 Wukang RoadNorthern rear buildings, not the No. 1850 main block or eastern annex
The beginning
Why was it built here?
The pointed corner and arcade dominate photographs of Wukang Mansion, but an apartment group also needs garages and support rooms. The architectural history identifies No. 435 Wukang Road as the northern garages and auxiliary buildings serving both the old and new blocks. Their location and purpose reveal the everyday infrastructure behind a landmark.[1] [2]
After 1949 those spaces were converted to housing. This was a change of use, not the construction of another main block with the same name. Understanding No. 435 requires separating address, spatial role and later use: main building, eastern annex and rear structures form a larger residential system.[1] [2]
Look up, then look closer
Three details worth a closer look
One building, changing roles
Read the building through time
Captions distinguish photographic dates from publication dates; periods without reliable images are covered in the text.
- 1924
- 1930 and the later apartment group
- After 1949
Today and visiting
Discover the building from the street
Identify No. 435 from public pavement and locate it separately from the two apartment blocks on Middle Huaihai Road.[1] [2]
- What to notice
- Distinguish the northern rear structures, eastern annex and pointed main building; focus on their location and function in the group.
- Access
- Converted housing is not a visitor back entrance. Do not enter residents’ corridors or seek an internal shortcut to the main block.
Sources checked: 2026-10-22 · Documentary research does not verify access on the day. Follow posted notices and the property manager’s permission.
Shanghai and the world
This address within its neighbourhood
Apartment history includes more than architects and façades. Movement, storage, services and residential conversions shape how a building works; No. 435 makes those less visible parts legible.[1] [2]
Read the eastern annex next to expand a single pointed-building photograph into a group of different dates, addresses and functions.[1] [2]
Text and image sources
This account is based on the sources below. Unverified details are identified as such. Where photographs are included, sources and licences are listed beneath each image.
- Chen Baoping · A short history of Wukang Mansion ↗
The oral historian’s 2023 architectural history distinguishes the main building, eastern annex and garages at No. 435, converted to housing after 1949.
- Shanghai Library · Wukang Mansion architectural record ↗
Records the five-storey annex of 1930 and the 1953 renaming. The architect credited for the main block is not automatically credited for every auxiliary building.
Image handling and dating
Images come from the archives or image source pages listed beneath each photograph. We resize and compress them to WebP, preserving their original proportions without colourisation or added detail. Grain, blur and scanning marks in historical photographs are retained.
Images retain their original framing and proportions. Publication dates are not capture dates; unknown photograph dates are not inferred. Details, group views and architectural drawings are identified in the captions.