390 Wukang Road
The villa at No. 390
武康路390号住宅
A consular home and an address in automotive history
Read the changing uses of No. 390 through its address, red tiles and shaded arches, from a 1932 garden villa to automotive offices.
Explore the historical timeline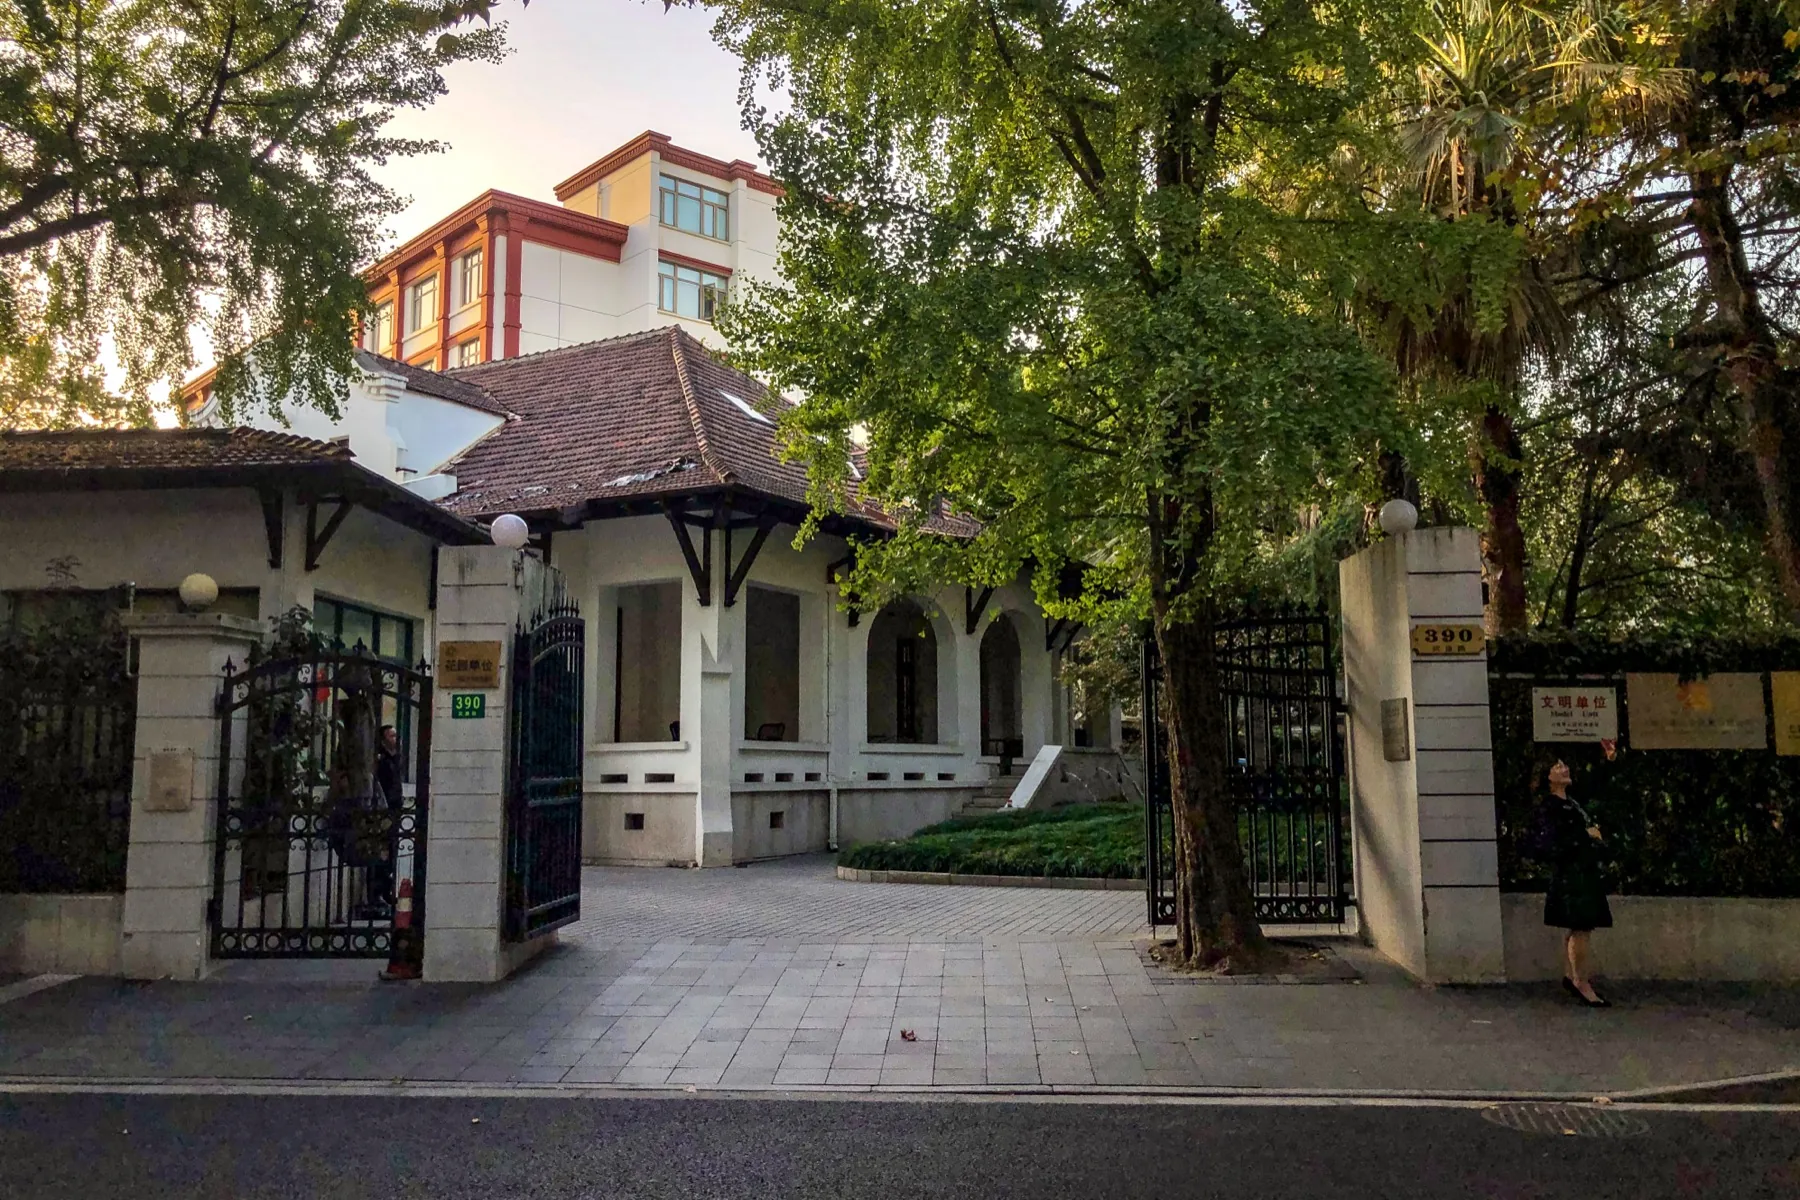
14 November 2019
The gateposts, white walls and red-tiled gallery at No. 390. Original framing retained; resized and format-converted.
N509FZ · Image source · CC BY-SA 4.0
At a glance
- Built
- 1932Recorded by the official city guide
- Architect
- Not documentedNo individual designer inferred from the style
- Architectural character
- Mediterranean-style garden villaWhite walls, red tiles, galleries and round arches
- Original use
- Residence, later an Italian consular homeResidential use in the 1930s
- Present use
- Automotive company officesTemporary public openings occurred; check present arrangements
- Address
- 390 Wukang RoadSeparate from Zhou Xuan’s Lane 391 home and Huang Xing’s No. 393
The beginning
Why was it built here?
Built in 1932, No. 390 meets the street at the low scale of a garden villa. Red tiles sit above white walls, while deep galleries mediate between house and garden. It served as the Italian consul-general’s residence in the 1930s, bringing diplomatic activity into a domestic setting.[1] [2] [3]
The address entered Shanghai’s automotive industry in 1958. A technology-import office moved in during 1978, making the house a place for institutional work and international cooperation. Its domestic scale survived a substantial change of function: an industrial story unfolded inside a garden residence.[1] [2] [3]
Look up, then look closer
Three details worth a closer look
14 November 2019
The gateposts, white walls and red-tiled gallery at No. 390. Original framing retained; resized and format-converted.
N509FZ · Image source · CC BY-SA 4.0
One building, changing roles
Read the building through time
Captions distinguish photographic dates from publication dates; periods without reliable images are covered in the text.
- 1932
- 1958
- 1978
- 2021–2022
Today and visiting
Discover the building from the street
Identify the No. 390 gateposts from the pavement, then study the low roof and gallery before continuing to the visitor centre at No. 393.[1] [2] [3]
- What to notice
- Compare white walls, red tiles, arches and gateposts. Do not mistake the taller building behind for the whole villa.
- Access
- Offices and event spaces have separate access arrangements. Without a current notice or permission, remain on the public pavement.
Sources checked: 2026-10-22 · Documentary research does not verify access on the day. Follow posted notices and the property manager’s permission.
Shanghai and the world
This address within its neighbourhood
No. 390 joins residential, diplomatic and industrial histories. A house can retain its outward scale while hosting very different work.[1] [2] [3]
Compare it with No. 393 opposite: a former residence can contain several periods and uses. Identifying the address is the first step in separating the stories.[1] [2] [3]
Text and image sources
This account is based on the sources below. Unverified details are identified as such. Where photographs are included, sources and licences are listed beneath each image.
- Shanghai Municipal Government · Wukang Road ↗
Official architectural guide: the 1932 villa at No. 390, the 1912 and 1933 phases at No. 393, and their distinct features.
- Shanghai Xuhui / Jiefang Daily · Visiting No. 390 ↗
A 2022 report on the consular residence, industrial use in 1958 and the technology-import office in 1978. Its temporary opening schedule has expired.
- SAIC Motor · Corporate disclosure ↗
The company identifies No. 390 as a business address; a business address does not imply public access.
Image handling and dating
Images come from the archives or image source pages listed beneath each photograph. We resize and compress them to WebP, preserving their original proportions without colourisation or added detail. Grain, blur and scanning marks in historical photographs are retained.
The photograph was taken on 14 November 2019. Its original framing is retained; it was resized and converted to WebP. It records that exterior, not the original appearance in 1932 or access today.