上海市徐汇区五原路205弄
Laisi South Village
来斯南村
Five related houses and a shared lane
Built in 1938, Laisi South Village comprises five broadly similar garden houses. It is a group organized by a lane rather than one celebrity villa: repeated house forms and individual gardens establish an internal neighbourhood order.
Explore the historical timeline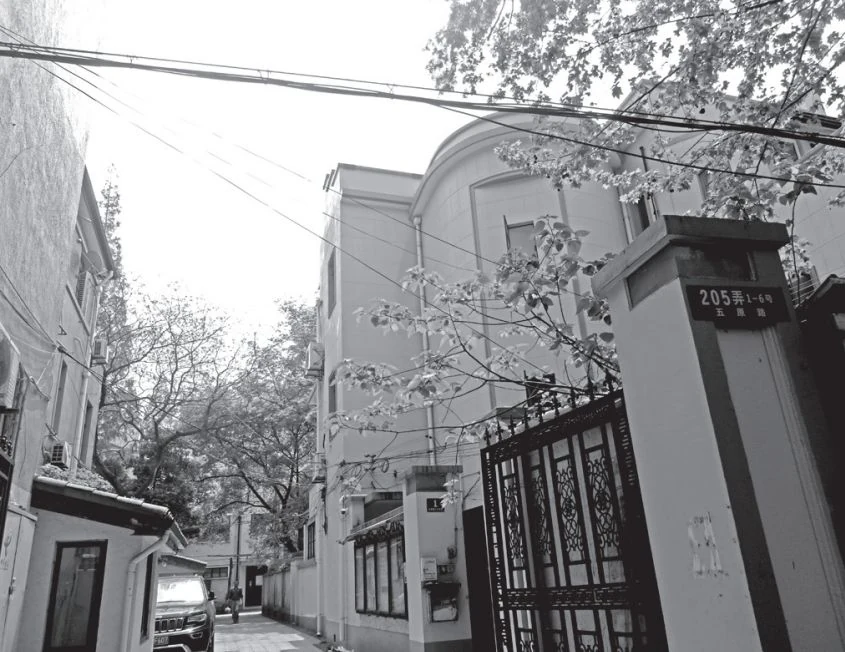
Capture date unknown
Entrance to Laisi South Village at Lane 205, shown in monochrome by the source. Black and white does not establish a historic date; published 2019, capture date unknown.
Photographer not individually credited; see source · Image source · Rights retained by original creators and source
At a glance
- Construction / use dates
- 1938
- Architect
- Not established in the reviewed sources
- Character
- Garden-lane housing group
- Original use
- Five garden houses
- Use and access
- Residential or institutional premises; begin outside
- Address
- 上海市徐汇区五原路205弄Wuyuan Road
Architecture and use: sources[1]
The beginning
Why was it built here?
Built in 1938, Laisi South Village comprises five broadly similar garden houses. It is a group organized by a lane rather than one celebrity villa: repeated house forms and individual gardens establish an internal neighbourhood order.[1]
The reviewed source does not establish a designer or a list of individual residents. That gap does not prevent architectural reading: the distribution of entrances, gardens and neighbourly distances is itself a subject of urban housing history.[1]
Look up, then look closer
Details worth a closer look
Read from the street
Hipped roofs gather each volume; bands beneath the eaves and curved window heads establish a repeated rhythm. Read the shared rules before small differences rather than assigning a style label to every house.[1]
A closer detail
Houses and gardens beyond the entrance are not extensions of the public pavement. Their alignment and roof relationships can be read from the public approach; the illustrated highlight introduces the lane, not five surveyed footprints.[1]
One building, changing roles
Read the building through time
Captions distinguish photographic dates from publication dates; periods without reliable images are covered in the text.
- 1938
Five garden-lane houses built
Similar houses are combined along a lane, rather than forming one mansion.[1]
- 1943
Street renamed Wuyuan Road
The road’s renaming does not imply that the houses were rebuilt that year.[1]
- 2019
Xuhui local history documents the group
The account describes roofs, windows and gardens as references for street observation.[1]
Today and visiting
Discover the building from the street
Residential or institutional premises; begin outside[1]
- Address
- 上海市徐汇区五原路205弄
- Approach
- Entrances, events and access can change; follow current notices. Historic significance does not make residential stairs, gardens or living spaces public.
Sources checked: 2026-10-26 · Entrances, events and access can change; follow current notices. Historic significance does not make residential stairs, gardens or living spaces public.
Shanghai and the world
Place the address in the city
Compare Laisi with Liberty Apartments to contrast horizontal repetition and vertical stacking. Both address the question of making a home in a city, but allocate different space to gardens, neighbours and shared circulation.[1]
Text and image sources
This account is based on the sources below. Unverified details are identified as such. Where photographs are included, sources and licences are listed beneath each image.
- Building and local-history source ↗
Used to check dates, uses and architectural descriptions; photo dates are separately identified.
Image handling and dating
Images come from the archives or image source pages listed beneath each photograph. We resize and compress them to WebP, preserving their original proportions without colourisation or added detail. Grain, blur and scanning marks in historical photographs are retained.
Images without a documented capture date are marked undated; publication is not photography. No invented before-and-after view substitutes for a verified historic photograph.