63 Wukang Road
Zhu Zuotong’s house
朱作同旧居
Family memory beneath four dormers
63 Wukang Road. No. 63 is associated with Zhu Zuotong, general manager of the Huamei Evening News, who was assassinated in 1941. His family’s story continued here: his wife remained until her death in 2013.
Explore the historical timeline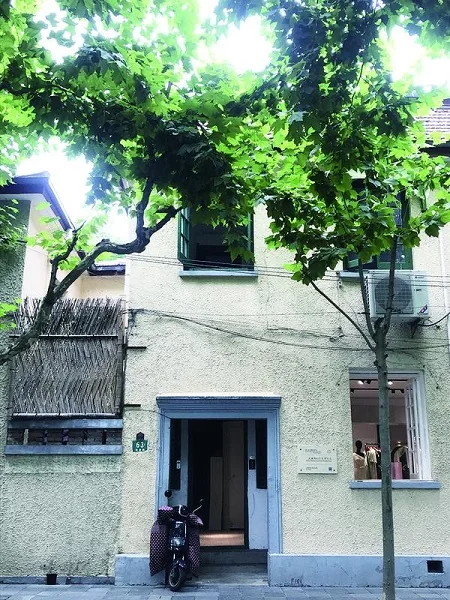
Published 2020-08-13; photograph undated
The street entrance to 63 Wukang Road, with the address and heritage plaques beside the doorway and foliage shading the upper windows.
蔡瑾 / 新民晚报 · Image source · © 新民晚报
At a glance
- Built
- 1928See the account and sources below
- Architect
- Not identified in the checked sourcesSee the account and sources below
- Architecture
- Garden house with an atticSee the account and sources below
- Original use
- ResidenceSee the account and sources below
- Use today
- Residential building; workshop alterations approved in 2026See the account and sources below
- Address
- 63 Wukang RoadSee the account and sources below
The people behind the address
A life in brief
Zhu Zuotong was a Shanghai newspaper publisher. In 1936 he partnered with the American H. P. Mills to establish the Huamei publishing company and managed Huamei Wanbao. His family moved to No. 63 in 1938. He was assassinated on 30 April 1941 after maintaining the paper’s anti-invasion stance.[3] [4]
Contributions and influence
His contribution was to wartime public information: he supported anti-invasion reporting and gave writers and journalists space to publish during Shanghai’s “isolated island” period. No. 63 therefore recalls both a family and the personal cost of maintaining an editorial position under political violence.[3] [4]
The beginning
Why was it built here?
No. 63 is associated with Zhu Zuotong, general manager of the Huamei Evening News, who was assassinated in 1941. His family’s story continued here: his wife remained until her death in 2013.[1] [2]
The 1928 house also has a continuing maintenance history. A September 2026 approval permits interior work in a ground-floor workshop while protecting elevations, structure and valuable decoration. Approval does not establish completion.[1] [2]
Look up, then look closer
Three details worth a closer look
One building, changing roles
Read the building through time
Captions distinguish photographic dates from publication dates; periods without reliable images are covered in the text.
- 1928
- 1941–2013
- September 2026
Today and visiting
Discover the building from the street
View the roof and southern windows from public pavement without blocking the entrance.[1] [2]
- What to look for
- Notice how dormers sit within the roof silhouette, beyond the memorial name.
- Visiting
- No permanent public visiting route has been confirmed.
Sources checked: 2026-10-22 · Check current notices for access and business hours. A historical account of use is not confirmation of today’s operating status.
Shanghai and the world
Part of Wukang Road’s lived history
This address joins family life to newspaper history. Documented personal events do not establish the architect, first owner or every interior alteration.[1] [2]
Unlike Ba Jin’s house, it has no equivalent confirmed museum experience; approach the two sites differently.[1] [2]
Text and image sources
This account is based on the sources below. Unverified details are identified as such. Where photographs are included, sources and licences are listed beneath each image.
- Shanghai Civil Affairs Bureau · A walk along Wukang Road ↗
A 2023 account; descriptions of use refer to the period of that article.
- Xuhui Cultural Heritage Bureau · No. 63 interior works approval ↗
Approval dated 23 September 2026; not evidence of completion or public access.
- Xinmin Evening News · Publisher Zhu Zuotong on Wukang Road ↗
The people behind the address
- China Writers · Studies of Shanghai’s wartime press ↗
The people behind the address
Image handling and dating
Images come from the archives or image source pages listed beneath each photograph. We resize and compress them to WebP, preserving their original proportions without colourisation or added detail. Grain, blur and scanning marks in historical photographs are retained.
Images retain their original framing and proportions. Publication dates are not capture dates; unknown photograph dates are not inferred. Details, group views and architectural drawings are identified in the captions.