128 Huqiu Road
Kwang Hsueh Building
广学大楼
Find publishing history on the other side of the block
The Christian Literature Society places this address in a network of publishing and knowledge circulation. The official guide records construction in 1932 and completion the next year. It joins True Light in a U-shaped plan, with entrances on different streets.
Follow its history through photographs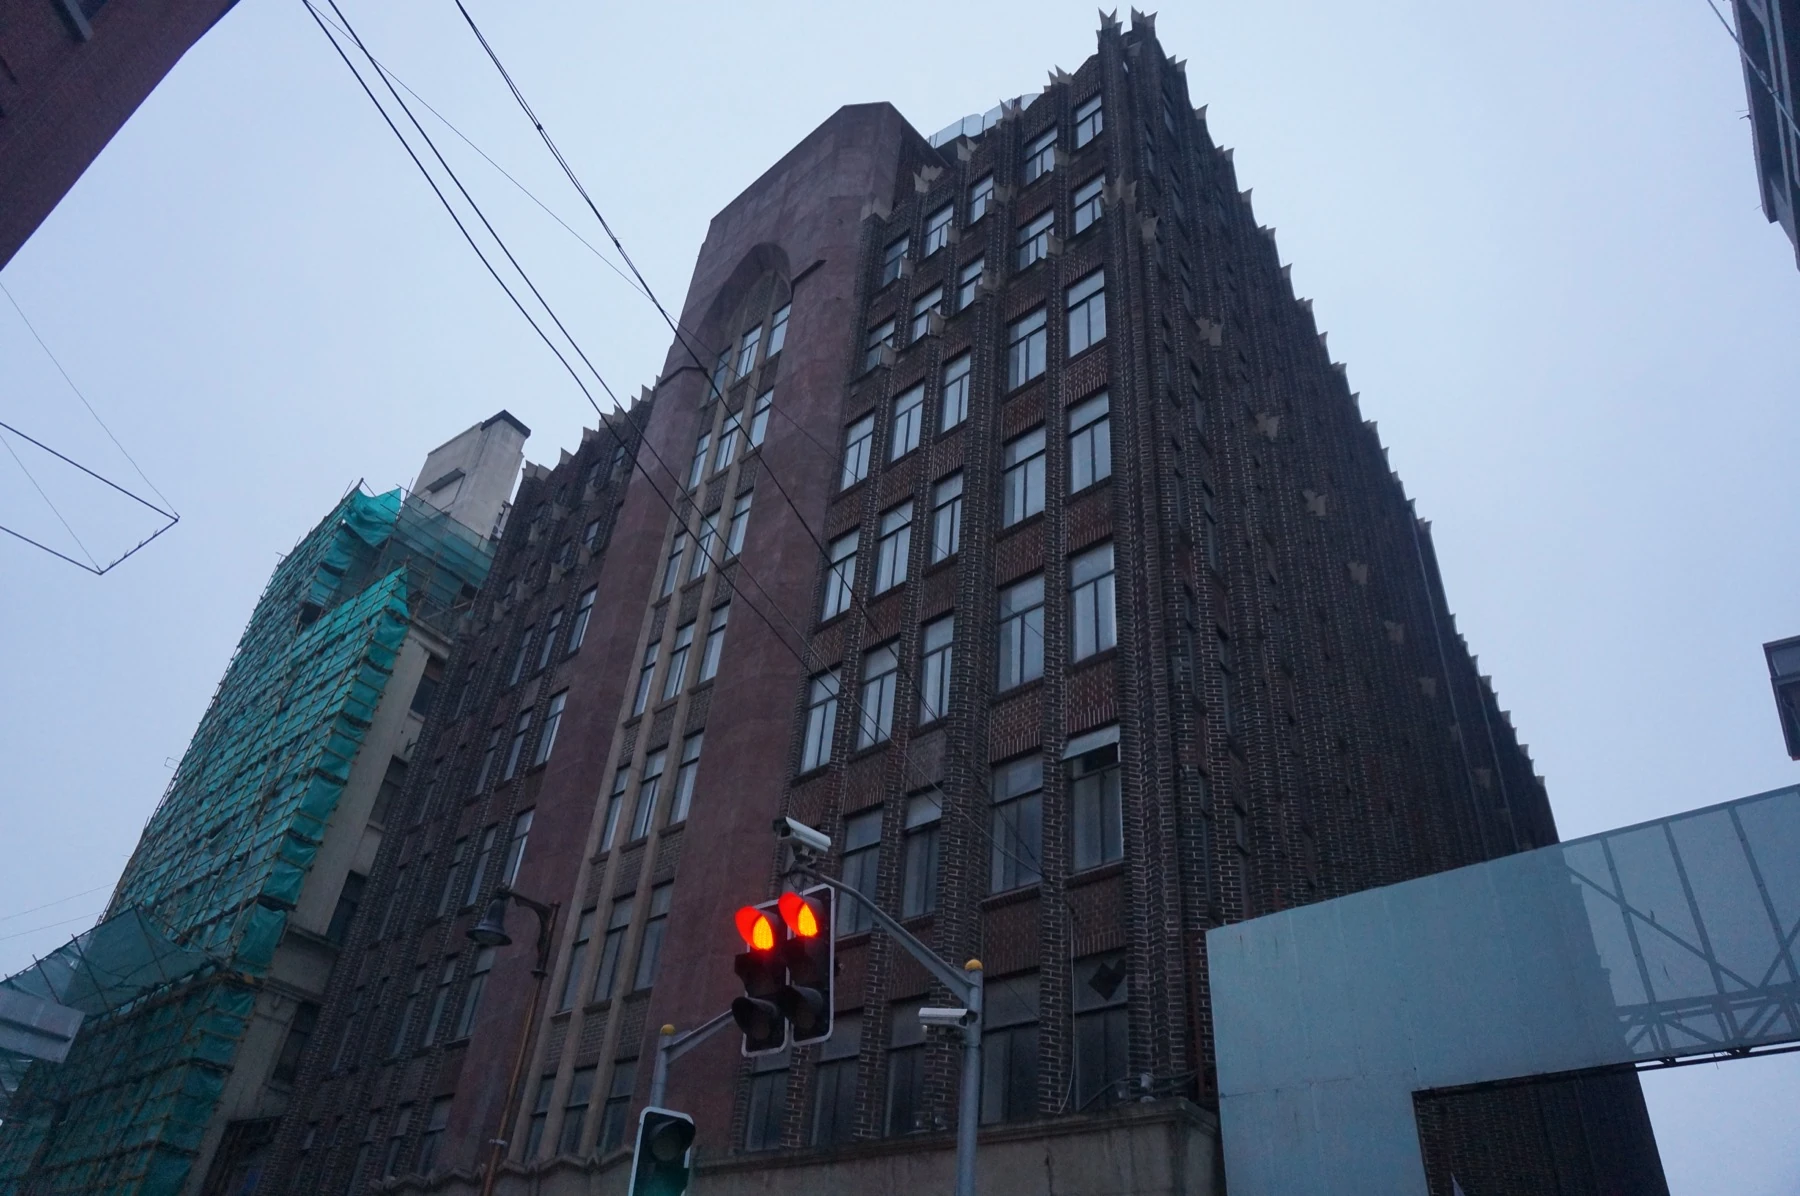
2015-02-23
Kwang Hsueh at 128 Huqiu Road on 23 February 2015, before the later restoration campaign; compare with True Light on Yuanmingyuan Road.
Livelikerw · Image source · CC BY-SA 4.0
At a glance
- Dates
- 1932–1933
- Designer
- László Hudec
- Architecture
- Reinforced concrete; Art Deco
- Historical use
- Christian Literature Society publishingHistoric names are not a current tenant directory
- Present context
- ROCKBUND district; interior access follows venue arrangements
- Address
- 128 Huqiu Road
Architecture and use: sources[1]
The beginning
Why was it built here?
The Christian Literature Society places this address in a network of publishing and knowledge circulation. The official guide records construction in 1932 and completion the next year. It joins True Light in a U-shaped plan, with entrances on different streets.[1]
1932–1933 follows the official guide’s distinction between construction and completion of Kwang Hsueh; it is not a date for every connected part.[1]
Look up, then look closer
Three details worth a closer look
Recognise the place from the street
A publishing address on the Huqiu Road side, connected with the True Light complex facing Yuanmingyuan Road. Comparing the two sides reveals how institutions occupied whole blocks rather than isolated façades.[1]
Details worth a pause
Study the Huqiu entrance and windows, then walk round to compare True Light’s verticals. The journey corrects the impression left by isolated façade photos: two different street views can belong to one connected arrangement.[1]
Restoration as a new chapter of use
The architect distinguishes façade restoration from later completion of the wider project. Renewal also includes alleys and public spaces: the street and the block interior offer different scales of understanding.[2]
One building, changing roles
History unfolds between the photographs
Captions distinguish photographic dates from publication dates; periods without reliable images are covered in the text.
- 1932–1933
Building and historical use
The Christian Literature Society places this address in a network of publishing and knowledge circulation. The official guide records construction in 1932 and completion the next year. It joins True Light in a U-shaped plan, with entrances on different streets.[1]
- Earlier view; photograph undated
An earlier state in photographs
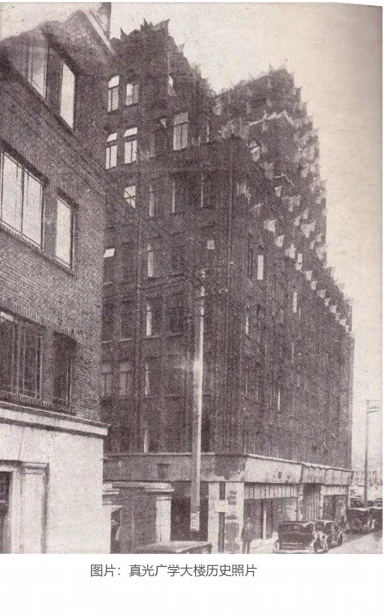
Historical photograph of the connected True Light–Kwang Hsueh complex, showing the Yuanmingyuan side. Undated; it is not the Huqiu entrance façade.[4]
Earlier view; photograph undated
Historical photograph of the connected True Light–Kwang Hsueh complex, showing the Yuanmingyuan side. Undated; it is not the Huqiu entrance façade.
黄浦区房管局 / Shanghai Huangpu Housing Bureau · Image source · Rights retained by original creators and source
- 2006–2023 · district renewal
Restoration as a new chapter of use
The architect distinguishes façade restoration from later completion of the wider project. Renewal also includes alleys and public spaces: the street and the block interior offer different scales of understanding. Wider project dates, not seventeen years of continuous work on this building[2]
- 2026-10-26
Check before visiting
1932–1933 follows the official guide’s distinction between construction and completion of Kwang Hsueh; it is not a date for every connected part.[1]
Today and visiting
Discover the building from the street
View façades from public pavements. Check signs before entering lobbies, courtyards and exhibitions; an open shop does not mean the entire building is accessible.[1]
- Address
- 128 Huqiu Road
- Before entering
- Historical records explain changes of use, not today’s tenants, exhibitions or hours. Locate the address, then confirm current entry conditions.
- Continue walking
- Yuanmingyuan · Huqiu
Sources checked: 2026-10-26 · View façades from public pavements. Check signs before entering lobbies, courtyards and exhibitions; an open shop does not mean the entire building is accessible.
Shanghai and the world
Put the building back into its block
Study the Huqiu entrance and windows, then walk round to compare True Light’s verticals. The journey corrects the impression left by isolated façade photos: two different street views can belong to one connected arrangement.[1]
Text and image sources
This account is based on the sources below. Unverified details are identified as such. Where photographs are included, sources and licences are listed beneath each image.
- Shanghai Tourism · Beyond the Bund (2021) ↗
Building uses, designers and relationships; tenants mentioned in 2021 are not treated as current.
- David Chipperfield Architects · ROCKBUND ↗
Restoration, project phases and photographs; subjects are identified separately.
- Kwang Hsueh · 2015 photograph ↗
Photographer’s own upload; capture date, credit and image licence retained. Only proportional resizing and WebP compression.
- Shanghai Huangpu · True Light–Kwang Hsueh restoration (2024) ↗
Photographs supplied by the district housing bureau; connected plan and restoration confirmed, archival photograph undated.
Image handling and dating
Images come from the archives or image source pages listed beneath each photograph. We resize and compress them to WebP, preserving their original proportions without colourisation or added detail. Grain, blur and scanning marks in historical photographs are retained.
Photographs retain source attribution and their original framing; dates are not inferred. Paired comparisons are shown intact, without relabelling one side as another period.
Photographer’s own upload; capture date, credit and image licence retained. Only proportional resizing and WebP compression.