100–114 Beijing East Road
Andrews & George Building
美丰洋行大楼
An old street corner meets a growing skyline
The central clue at Andrews & George is the join between old and new: a retained three-storey frontage sits beneath an eleven-storey addition. The architect presents the transformation as a connection between the historic block and the high-rise city.
Follow its history through photographs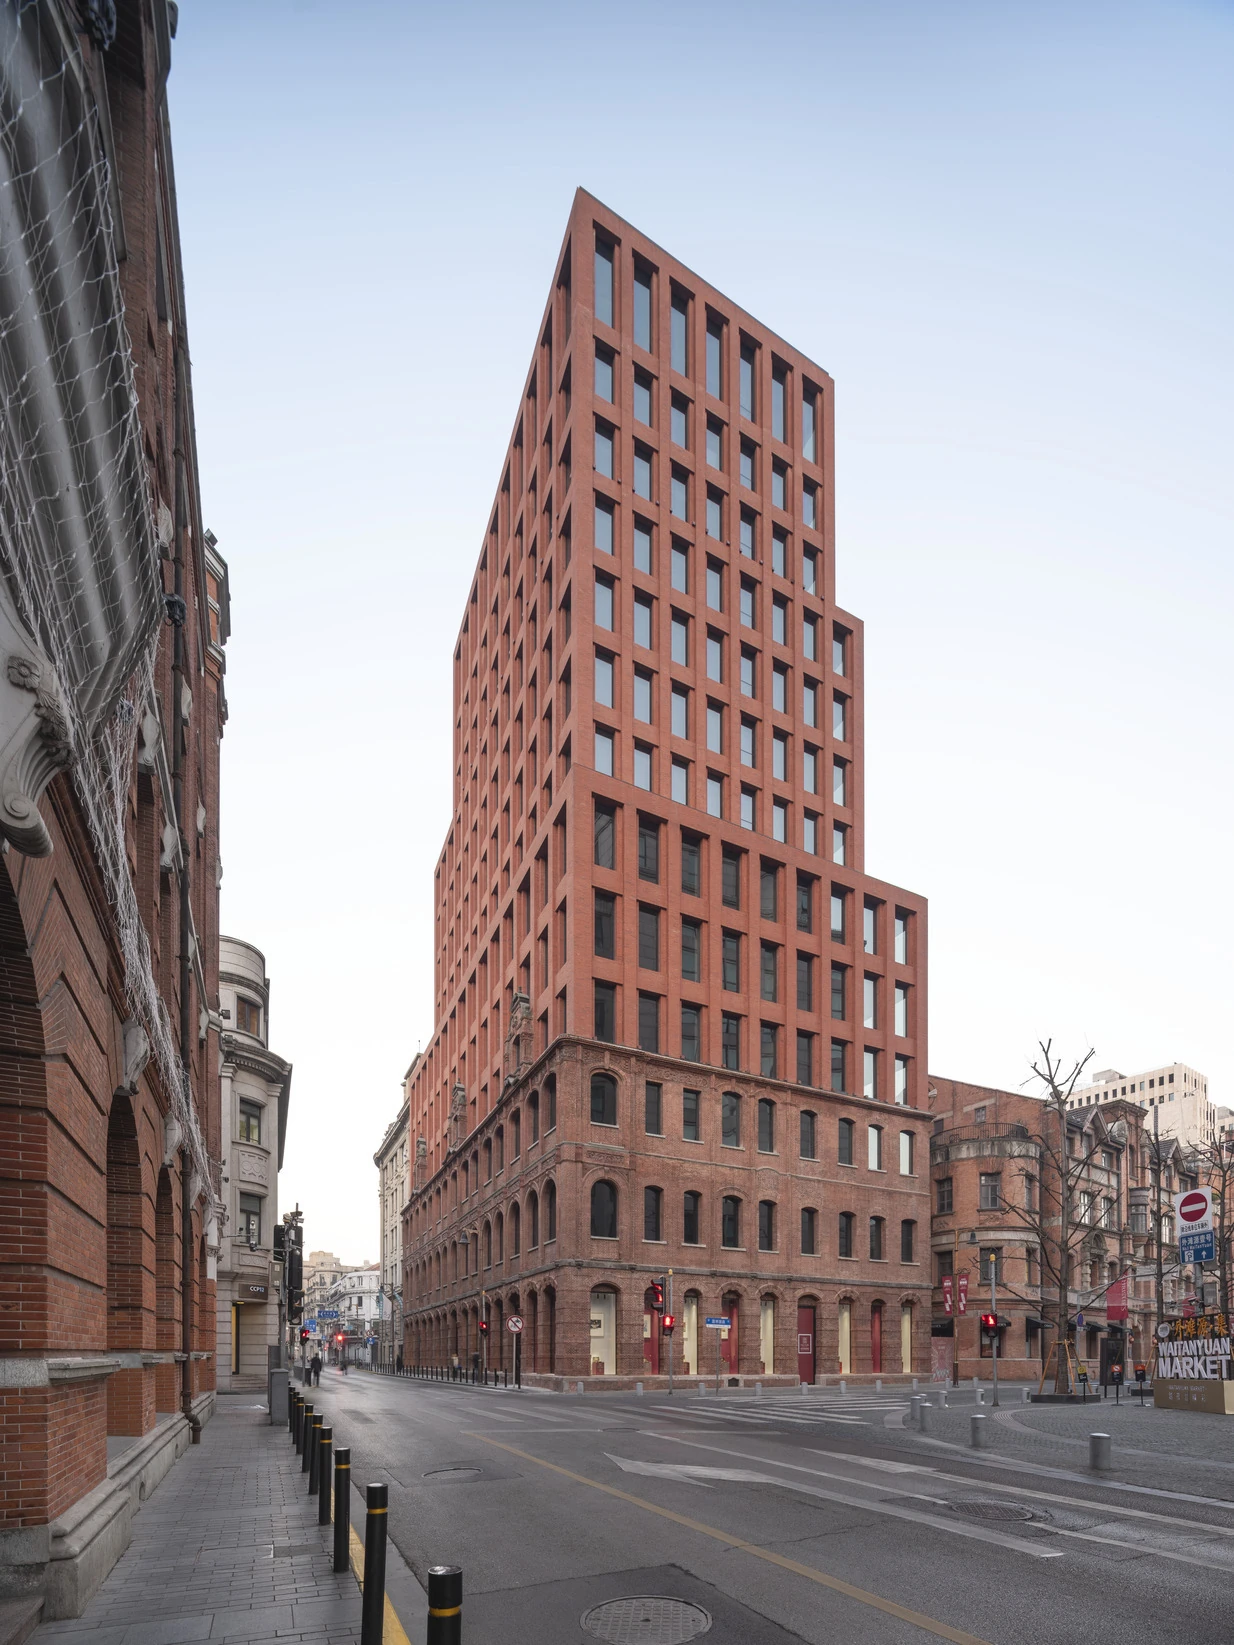
Photograph undated
Andrews & George: retained lower frontage and contemporary tower above.
Fangfang Tian / David Chipperfield Architects · Image source · Rights retained by original creators and source
At a glance
- Dates
- Historic frontage; 2021 / 2023 extension phases
- Designer
- David Chipperfield ArchitectsContemporary adaptation, not original attribution
- Architecture
- Historic brick frontage and contemporary tower
- Historical use
- Trading-company buildingHistoric names are not a current tenant directory
- Present context
- ROCKBUND district; interior access follows venue arrangements
- Address
- 100–114 Beijing East Road
Architecture and use: sources[1]
The beginning
Why was it built here?
The central clue at Andrews & George is the join between old and new: a retained three-storey frontage sits beneath an eleven-storey addition. The architect presents the transformation as a connection between the historic block and the high-rise city.[1]
The original construction date and designer are left open here. 2021 marks the tower shell and core; 2023 marks overall project completion, not the age of the old frontage.[1]
Look up, then look closer
Three details worth a closer look
Recognise the place from the street
The southern corner pairs an old brick frontage with a contemporary tower. Look at the change in brickwork: today’s outline combines different periods, rather than preserving a single historic height.[1]
Details worth a pause
Step back on Beijing East Road to see the corner, then compare the lower arches with the repeated windows above. Similar colour does not mean the same age: brick depth and window proportions make the two periods legible.[1]
Restoration as a new chapter of use
The architect distinguishes façade restoration from later completion of the wider project. Renewal also includes alleys and public spaces: the street and the block interior offer different scales of understanding.[1]
One building, changing roles
History unfolds between the photographs
Captions distinguish photographic dates from publication dates; periods without reliable images are covered in the text.
- Historic frontage; 2021 / 2023 extension phases
Building and historical use
The central clue at Andrews & George is the join between old and new: a retained three-storey frontage sits beneath an eleven-storey addition. The architect presents the transformation as a connection between the historic block and the high-rise city.[1]
- Earlier view; photograph undated
An earlier state in photographs
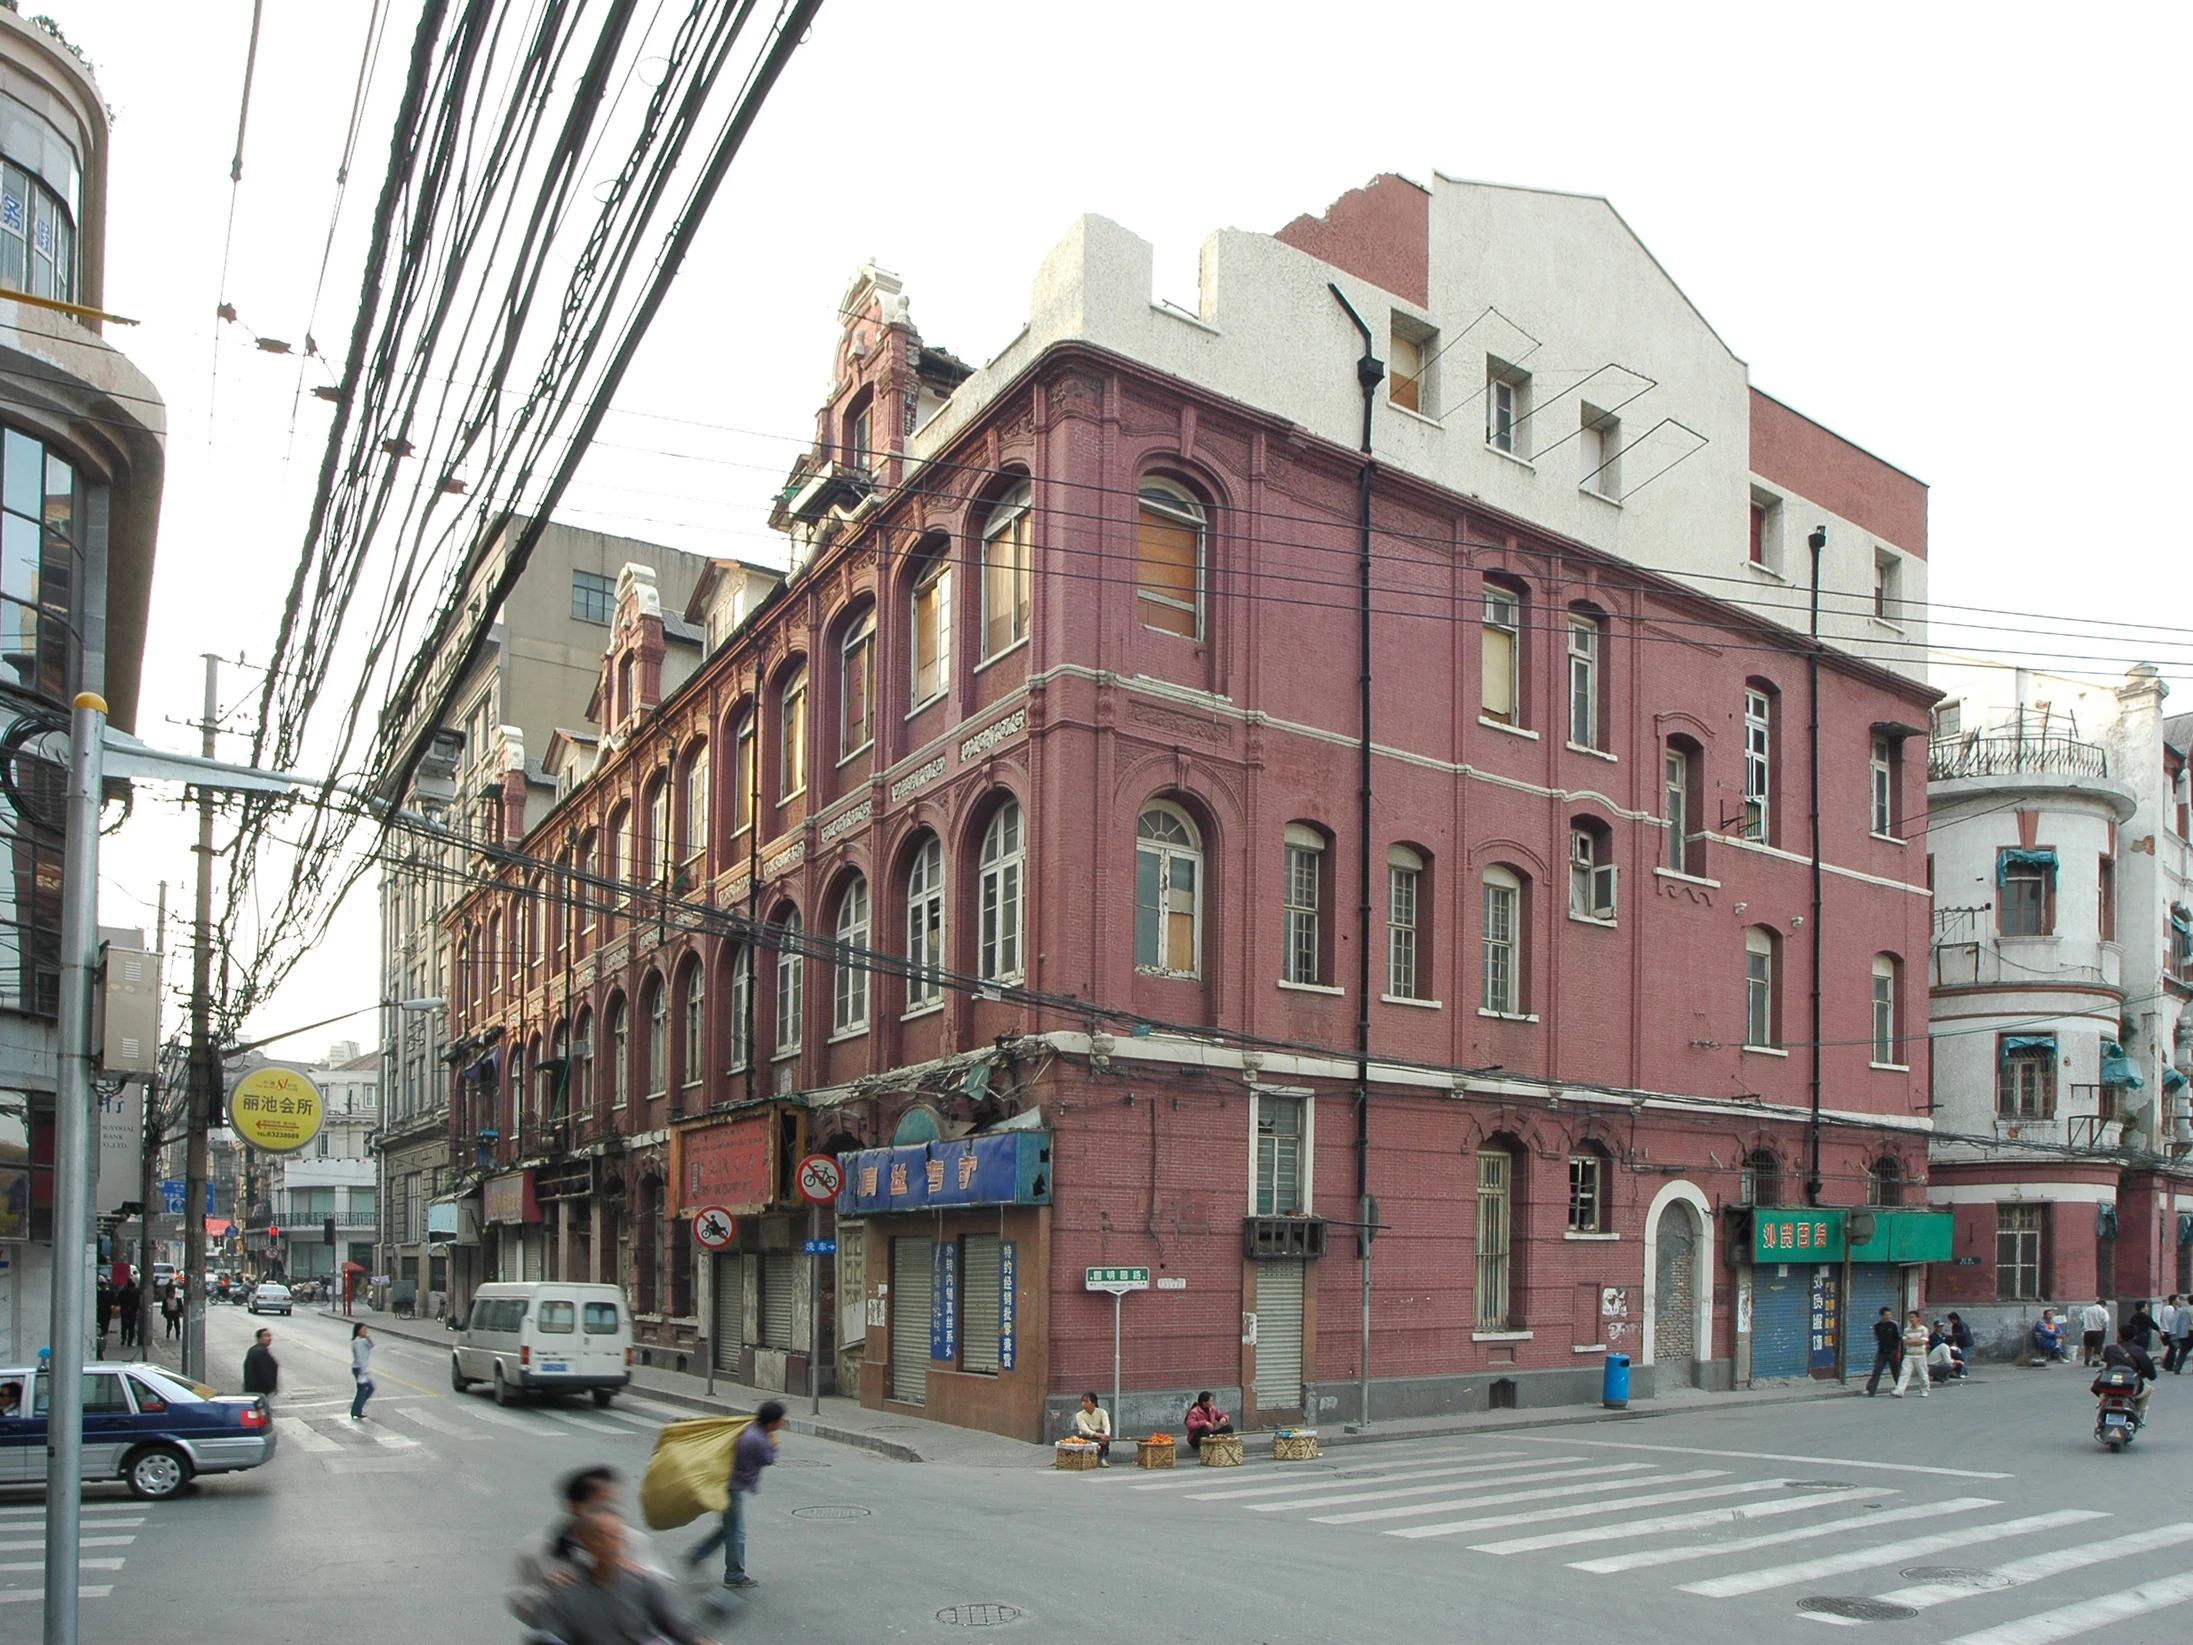
The Andrews & George corner before extension; upper additions and cables belong to this earlier, undated view.[1]
Earlier view; photograph undated
The Andrews & George corner before extension; upper additions and cables belong to this earlier, undated view.
David Chipperfield Architects · Image source · Rights retained by original creators and source
- 2006–2023 · district renewal
Restoration as a new chapter of use
The architect distinguishes façade restoration from later completion of the wider project. Renewal also includes alleys and public spaces: the street and the block interior offer different scales of understanding. Wider project dates, not seventeen years of continuous work on this building[1]
- 2026-10-26
Check before visiting
The original construction date and designer are left open here. 2021 marks the tower shell and core; 2023 marks overall project completion, not the age of the old frontage.[1]
Today and visiting
Discover the building from the street
View façades from public pavements. Check signs before entering lobbies, courtyards and exhibitions; an open shop does not mean the entire building is accessible.[1]
- Address
- 100–114 Beijing East Road
- Before entering
- Historical records explain changes of use, not today’s tenants, exhibitions or hours. Locate the address, then confirm current entry conditions.
- Continue walking
- Yuanmingyuan · Huqiu
Sources checked: 2026-10-26 · View façades from public pavements. Check signs before entering lobbies, courtyards and exhibitions; an open shop does not mean the entire building is accessible.
Shanghai and the world
Put the building back into its block
Step back on Beijing East Road to see the corner, then compare the lower arches with the repeated windows above. Similar colour does not mean the same age: brick depth and window proportions make the two periods legible.[1]
Text and image sources
This account is based on the sources below. Unverified details are identified as such. Where photographs are included, sources and licences are listed beneath each image.
- David Chipperfield Architects · ROCKBUND ↗
Restoration, project phases and photographs; subjects are identified separately.
Image handling and dating
Images come from the archives or image source pages listed beneath each photograph. We resize and compress them to WebP, preserving their original proportions without colourisation or added detail. Grain, blur and scanning marks in historical photographs are retained.
Photographs retain source attribution and their original framing; dates are not inferred. Paired comparisons are shown intact, without relabelling one side as another period.