133 Yuanmingyuan Road
YWCA Building
女青年会大楼
A women’s organisation and a meeting of design traditions
The building served the national YWCA association. Read it alongside, yet separately from, banks and trading houses: women’s organisations, social service and regional networks also needed offices and shared space behind the Bund.
Explore the historical timeline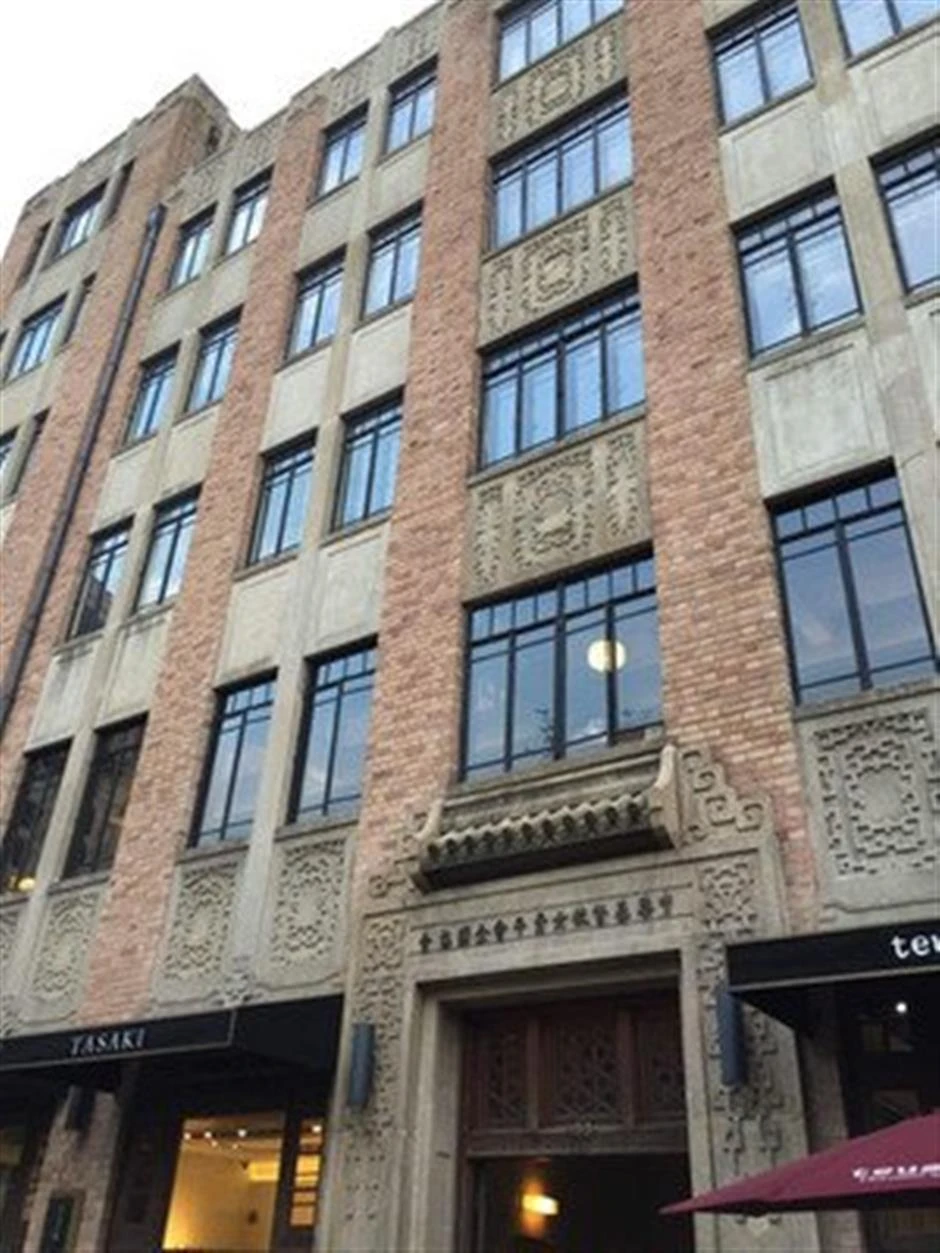
Photograph undated
YWCA entrance and Chinese ornament above; published in the 2024 official guide, photograph undated.
Photographer not individually credited; see source · Image source · Rights retained by original creators and source
At a glance
- Dates
- 1933
- Designer
- Poy Gum Lee
- Architecture
- Art Deco with Chinese ornament
- Historical use
- National YWCA associationHistoric names are not a current tenant directory
- Present context
- ROCKBUND district; interior access follows venue arrangements
- Address
- 133 Yuanmingyuan Road
The beginning
Why was it built here?
The building served the national YWCA association. Read it alongside, yet separately from, banks and trading houses: women’s organisations, social service and regional networks also needed offices and shared space behind the Bund.[1] [2]
The 1933 date and Poy Gum Lee attribution follow the 2024 official guide. The historic institution’s name does not establish the current use of every floor.[1] [2]
Look up, then look closer
Three details worth a closer look
Restoration as a new chapter of use
The architect distinguishes façade restoration from later completion of the wider project. Renewal also includes alleys and public spaces: the street and the block interior offer different scales of understanding.[3]
One building, changing roles
Read the building through time
Captions distinguish photographic dates from publication dates; periods without reliable images are covered in the text.
- 1933
- 2006–2023 · district renewal
Restoration as a new chapter of use
The architect distinguishes façade restoration from later completion of the wider project. Renewal also includes alleys and public spaces: the street and the block interior offer different scales of understanding. Wider project dates, not seventeen years of continuous work on this building[3]
- 2026-10-26
Today and visiting
Discover the building from the street
View façades from public pavements. Check signs before entering lobbies, courtyards and exhibitions; an open shop does not mean the entire building is accessible.[1] [2]
- Address
- 133 Yuanmingyuan Road
- Before entering
- Historical records explain changes of use, not today’s tenants, exhibitions or hours. Locate the address, then confirm current entry conditions.
- Continue walking
- Yuanmingyuan · Huqiu
Sources checked: 2026-10-26 · View façades from public pavements. Check signs before entering lobbies, courtyards and exhibitions; an open shop does not mean the entire building is accessible.
Shanghai and the world
Put the building back into its block
First read the vertical lines from across the street, then look for Chinese patterns near the entrance. Window aprons, lintels and cornices integrate ornament with proportion. Interior ceilings can be examined only where access is permitted.[1] [2]
Text and image sources
This account is based on the sources below. Unverified details are identified as such. Where photographs are included, sources and licences are listed beneath each image.
- Shanghai Tourism · Art along Suzhou Creek (2024) ↗
Ampire, YWCA and the urban history library; published hours are not a promise of access today.
- Shanghai Tourism · Beyond the Bund (2021) ↗
Building uses, designers and relationships; tenants mentioned in 2021 are not treated as current.
- David Chipperfield Architects · ROCKBUND ↗
Restoration, project phases and photographs; subjects are identified separately.
Image handling and dating
Images come from the archives or image source pages listed beneath each photograph. We resize and compress them to WebP, preserving their original proportions without colourisation or added detail. Grain, blur and scanning marks in historical photographs are retained.
Photographs retain source attribution and their original framing; dates are not inferred. Paired comparisons are shown intact, without relabelling one side as another period.
No securely identified historical photograph of this building is included; neighbouring buildings are not substitutes.