Lane 1363, Middle Fuxing Road, Xuhui, Shanghai
Clements Apartments
克莱门公寓
Brick patterns around a residential courtyard
Clements Apartments, built in 1929 at Lane 1363, later also became known as Yumen Apartments. Five Western-style blocks form a compound originally used for serviced accommodation. Public heritage accounts associate the Belgian Clements with the development, without establishing a named architectural practice.
Explore the historical timeline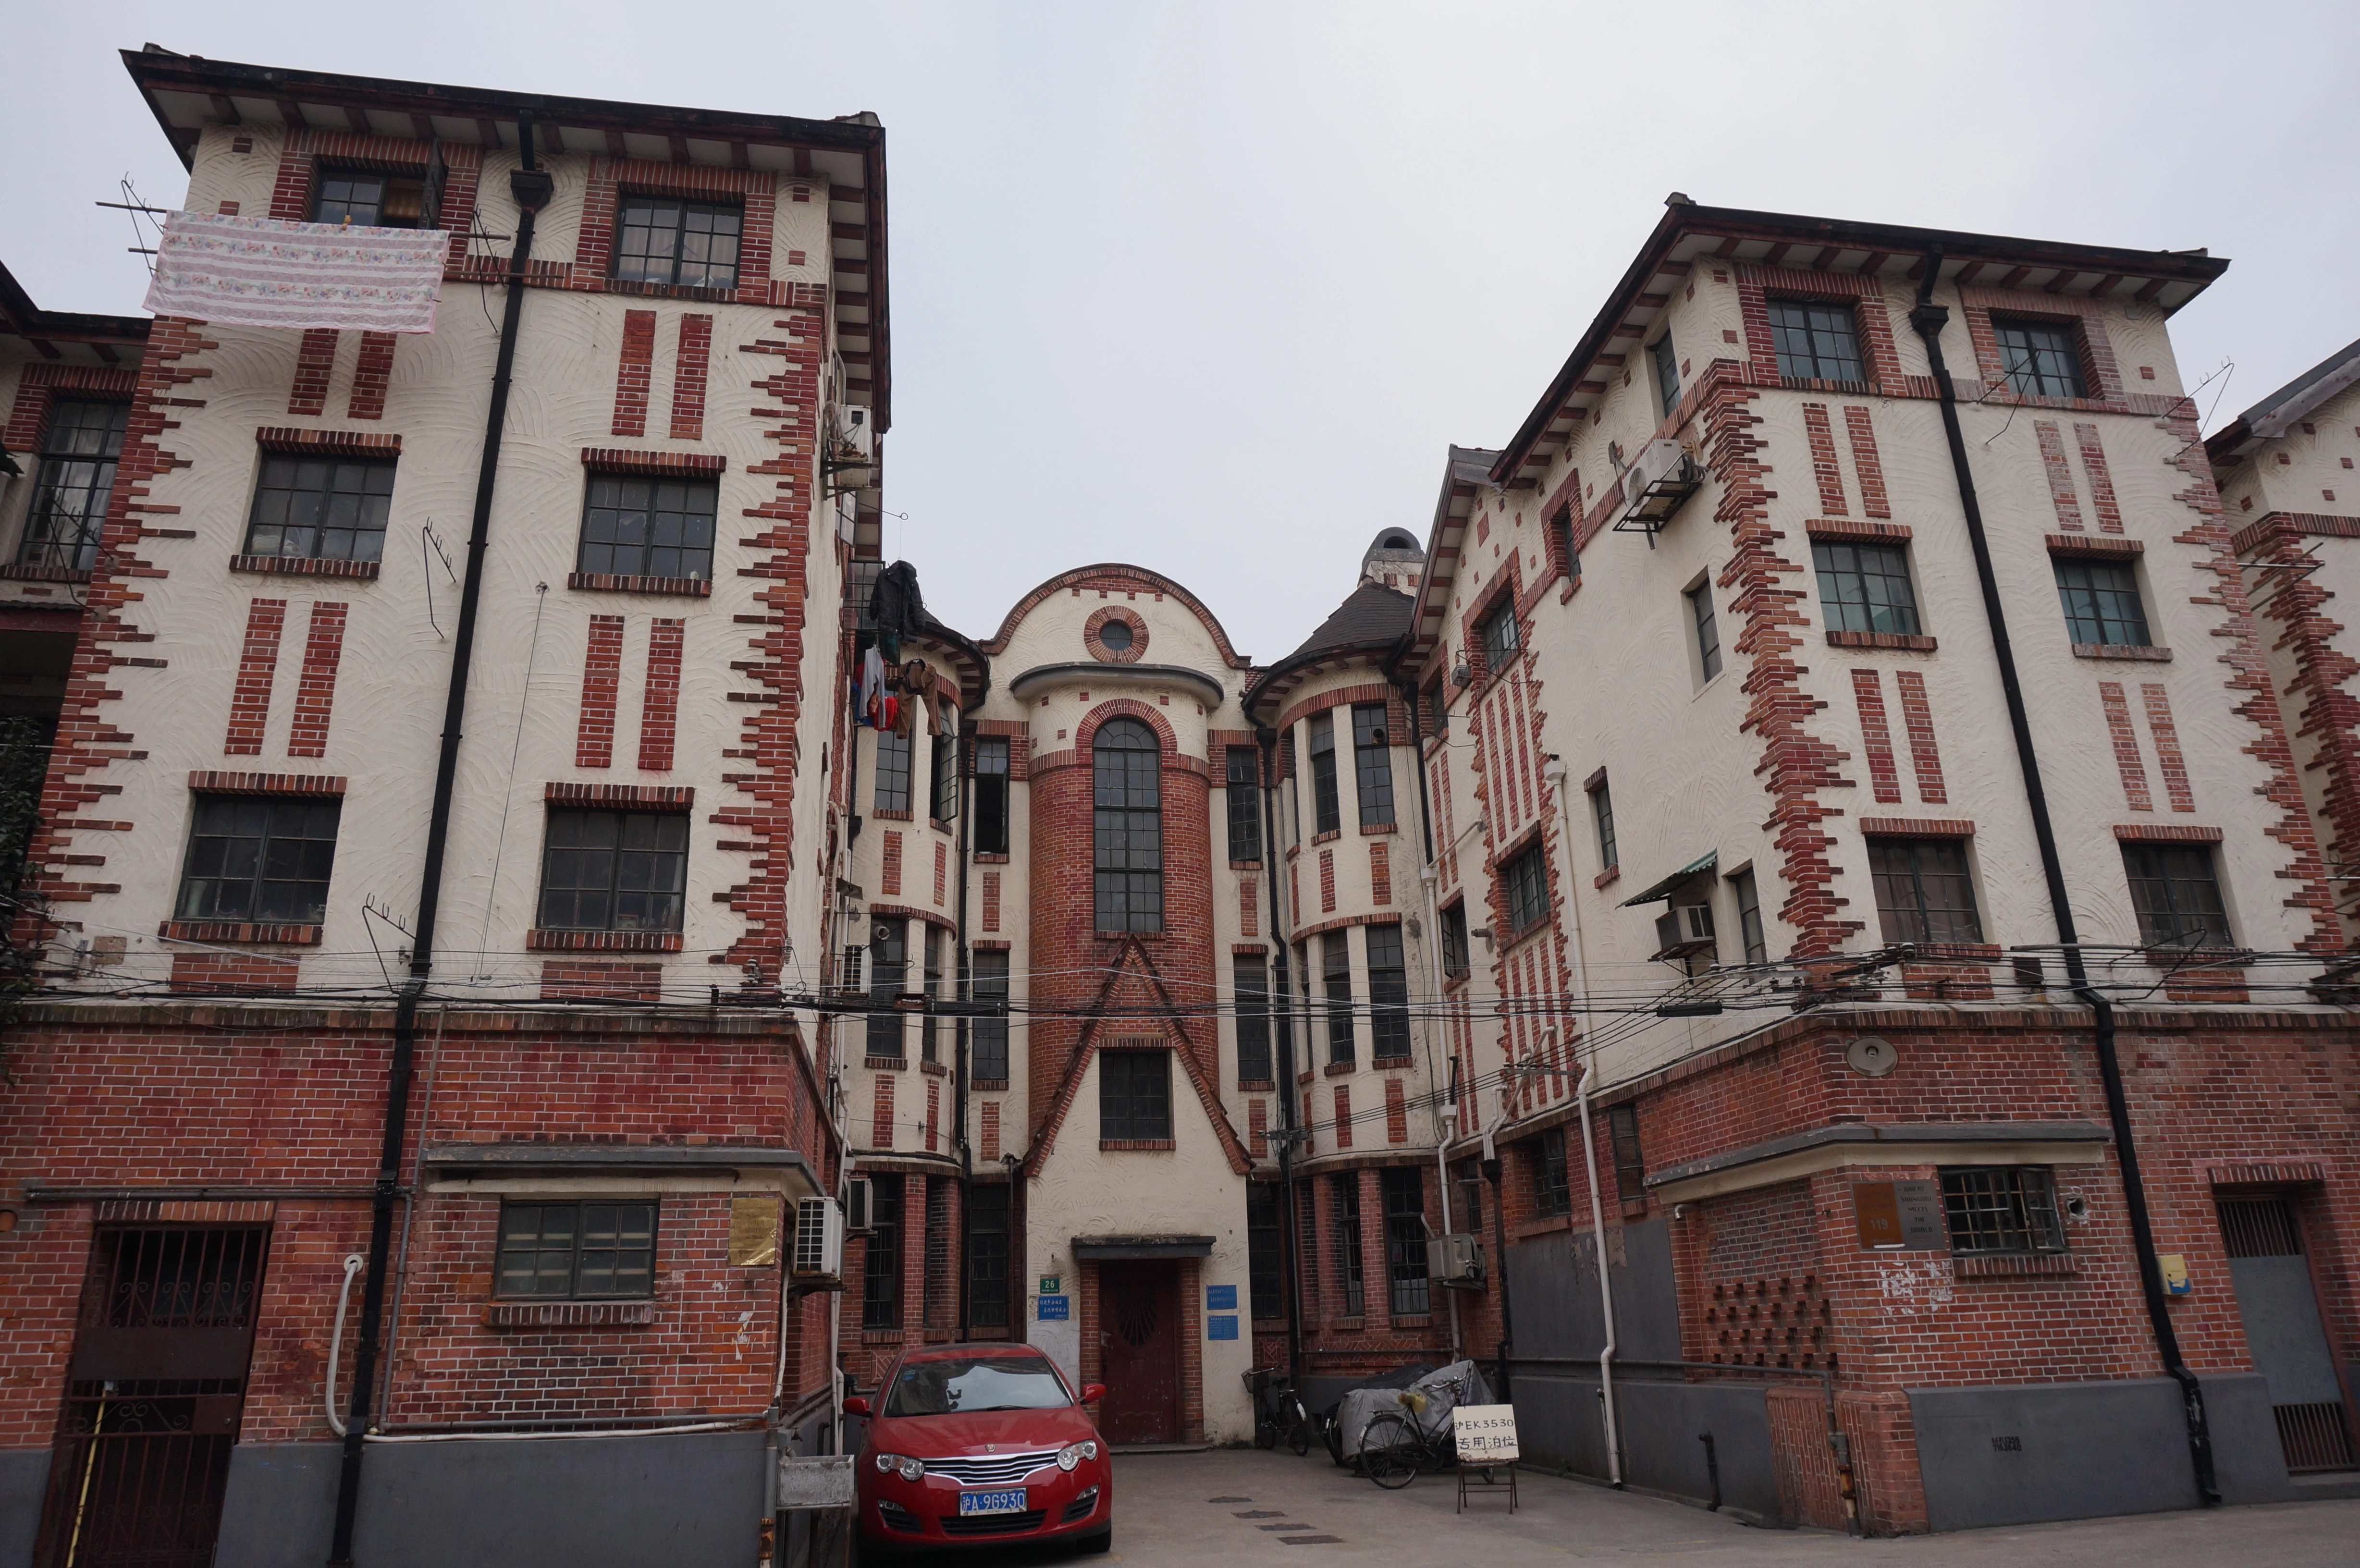
2013-12-25
Courtyard façade on 25 December 2013, with red-brick window surrounds, pale render, gables and domestic fittings. Photograph by Livelikerw; converted to WebP without cropping.
Livelikerw · Image source · CC BY-SA 3.0
At a glance
- Built
- 1929
- Architect
- Design practice not established in the reviewed sources
- Architecture
- French, German and modern decorative elements
- Original use
- Apartments with hotel-like services
- Present use
- Residential; access subject to local rules
- Address
- Lane 1363, Middle Fuxing Road, Xuhui, ShanghaiMiddle Fuxing Road
Architecture and use: sources[1]
The beginning
Why was it built here?
Clements Apartments, built in 1929 at Lane 1363, later also became known as Yumen Apartments. Five Western-style blocks form a compound originally used for serviced accommodation. Public heritage accounts associate the Belgian Clements with the development, without establishing a named architectural practice.[1]
The compound also accommodated leisure and storytelling: a skating rink is recorded in 1936, while in 1954 its restaurant became Donghua storytelling hall and guest rooms became homes. Lodging, recreation and everyday residence belong to the same address. Laundry, windows and courtyards reveal that continuing domestic life.[1]
Look up, then look closer
Details worth a closer look
Façade and massing
Pale render contrasts with red brick around windows, corners and vertical strips. Repeated window grids give the façade rhythm. Distinguish the masonry from later air conditioners and screens, then follow how the materials articulate each block.[1]
Details and daily life
Changing roof heights, curved gables and occasional turret-like volumes give the courtyard depth. The 2013 photograph records these layers alongside domestic fittings. It is a dated observation, rather than a reconstruction of the completed buildings in 1929.[1]
One building, changing roles
Read the building through time
Captions distinguish photographic dates from publication dates; periods without reliable images are covered in the text.
- 1929
Apartments completed
Five apartment blocks introduce serviced accommodation to the street.[1]
- 1936
Skating rink recorded in the compound
The housing authority’s history records the Lafayette skating rink here.[1]
- 1954
Restaurant and guest rooms change use
The restaurant becomes Donghua storytelling hall; guest rooms become homes.[1]
Today and visiting
Discover the building from the street
Residential; access subject to local rules[1]
- Address
- Lane 1363, Middle Fuxing Road, Xuhui, Shanghai
- View from the public street
- Observe from the public pavement. Follow posted access rules for courtyards and stairs, and respect residents’ homes.
Sources checked: 2026-10-26 · Observe from the public pavement. Follow posted access rules for courtyards and stairs, and respect residents’ homes.
Shanghai and the world
Two apartment groups, one street
Across Middle Fuxing Road, Xinkang Apartments offer another form of collective housing. Compare brick decoration and pale green walls, pitched roofs and horizontal cornices to read the differences between neighbouring residential projects.[1]
Text and image sources
This account is based on the sources below. Unverified details are identified as such. Where photographs are included, sources and licences are listed beneath each image.
- Shanghai housing authority: Changshu Road heritage walk, 2025 ↗
Used for building history, address and use; image dates are listed separately.
- Livelikerw · Wikimedia Commons · 2013-12-25 ↗
CC BY-SA 3.0
Image handling and dating
Images come from the archives or image source pages listed beneath each photograph. We resize and compress them to WebP, preserving their original proportions without colourisation or added detail. Grain, blur and scanning marks in historical photographs are retained.
The photograph records the exterior on 25 December 2013; fittings and decoration may since have changed. A photograph from the original construction period has not been verified.