上海市徐汇区复兴西路147号
Ke Ling’s Former Residence
柯灵故居
Writing years in a Spanish-style apartment
Designed by Xi Fuquan and completed in 1933, the building was known as Villa Boissezon. Ke Ling and Chen Guorong moved into apartment 203 in 1959; it remained his home until 2000. Behind the villa-like exterior was a multi-unit residence.
Explore the historical timeline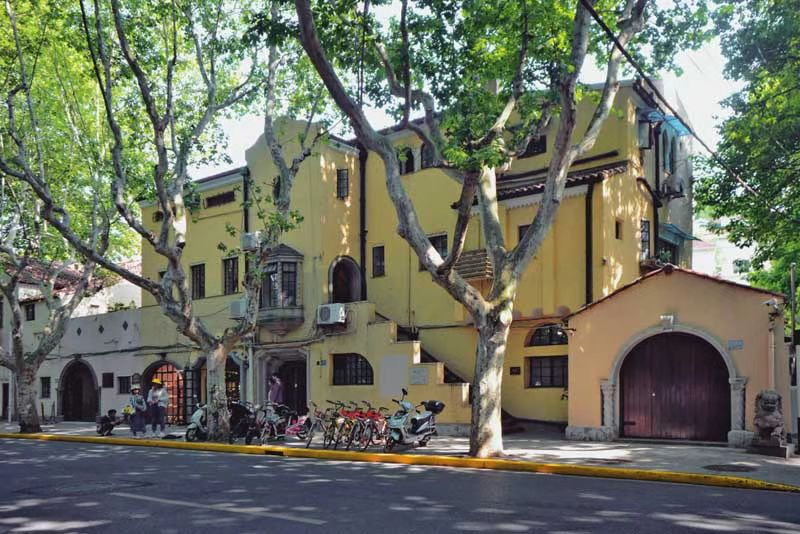
Capture date unknown
Ke Ling’s former residence, photographed by He Ping; published in Wen Hui’s 2022 architectural study. Capture date unknown.
He Ping / Wen Hui · Image source · Rights retained by original creators and source
At a glance
- Construction / use dates
- 1933
- Architect
- Xi Fuquan (Xi Shiming)
- Character
- Spanish-style multi-unit residence
- Original use
- Apartments
- Use and access
- Memorial gallery within an inhabited building; follow current venue notices
- Address
- 上海市徐汇区复兴西路147号West Fuxing Road
The people behind the address
A life in brief
Ke Ling (1909–2000), born Gao Jilin, spent much of his working life in Shanghai. In 1959 he moved with Chen Guorong to apartment 203 at number 147, the domestic and writing space of his later life.[1] [2]
Contributions and influence
As essayist, editor and dramatist, he connected literature, periodicals and the stage. Letters, manuscripts and everyday objects link that public cultural work to a household’s daily life.[1] [2]
The beginning
Why was it built here?
Designed by Xi Fuquan and completed in 1933, the building was known as Villa Boissezon. Ke Ling and Chen Guorong moved into apartment 203 in 1959; it remained his home until 2000. Behind the villa-like exterior was a multi-unit residence.[1] [2]
Ke Ling (1909–2000), born Gao Jilin, was an essayist, editor and dramatist. Manuscripts, letters and everyday objects connect his work with home life. A 2024 tourism report records the renewed exhibition’s reopening; other residents’ rooms remain separate.[1] [2]
Look up, then look closer
Details worth a closer look
Capture date unknown
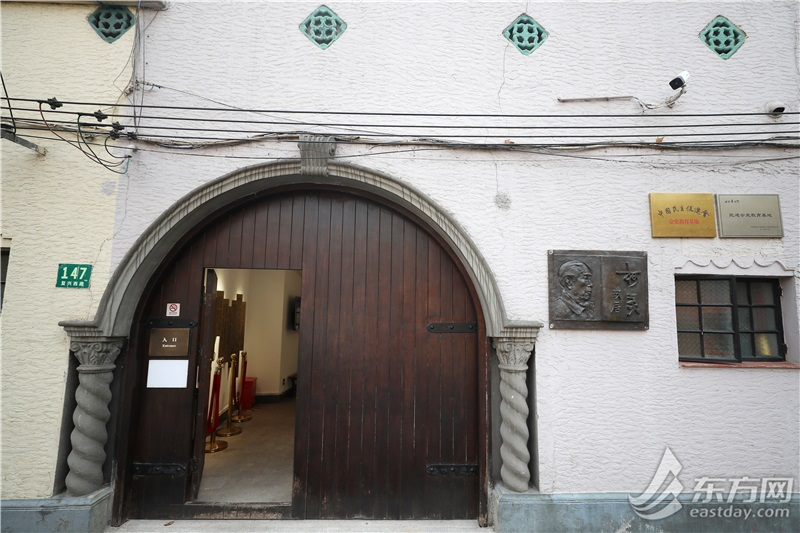
Twisted columns and iron gate at number 147. Tourism report, 2024; capture date unknown.
Photographer not individually credited; see source · Image source · Rights retained by original creators and source
One building, changing roles
Read the building through time
Captions distinguish photographic dates from publication dates; periods without reliable images are covered in the text.
- 1933
- 1959–2000
- 2024
Today and visiting
Discover the building from the street
Memorial gallery within an inhabited building; follow current venue notices[1] [2]
- Address
- 上海市徐汇区复兴西路147号
- Approach
- Entrances, events and access can change; follow current notices. Historic significance does not make residential stairs, gardens or living spaces public.
Sources checked: 2026-10-26 · Entrances, events and access can change; follow current notices. Historic significance does not make residential stairs, gardens or living spaces public.
Shanghai and the world
Place the address in the city
Ke Ling’s home and Zhang Leping’s on Wuyuan Road belong to Hengfu’s cultural venues. Their domestic settings, beside still-inhabited apartments, connect creative work with ordinary city life.[1] [2]
Text and image sources
This account is based on the sources below. Unverified details are identified as such. Where photographs are included, sources and licences are listed beneath each image.
- Building and local-history source ↗
Used to check dates, uses and architectural descriptions; photo dates are separately identified.
- Further architectural research and biography ↗
Used to check dates, uses and architectural descriptions; photo dates are separately identified.
Image handling and dating
Images come from the archives or image source pages listed beneath each photograph. We resize and compress them to WebP, preserving their original proportions without colourisation or added detail. Grain, blur and scanning marks in historical photographs are retained.
Images without a documented capture date are marked undated; publication is not photography. No invented before-and-after view substitutes for a verified historic photograph.