上海市徐汇区复兴西路34号
Willow Court
卫乐公寓
A residential tower behind a garden
Completed in 1934, Willow Court concentrates homes vertically while keeping a garden in front. Unlike the apartments built directly at nearby corners, its entrance, grounds and main tower are separated by space.
Explore the historical timeline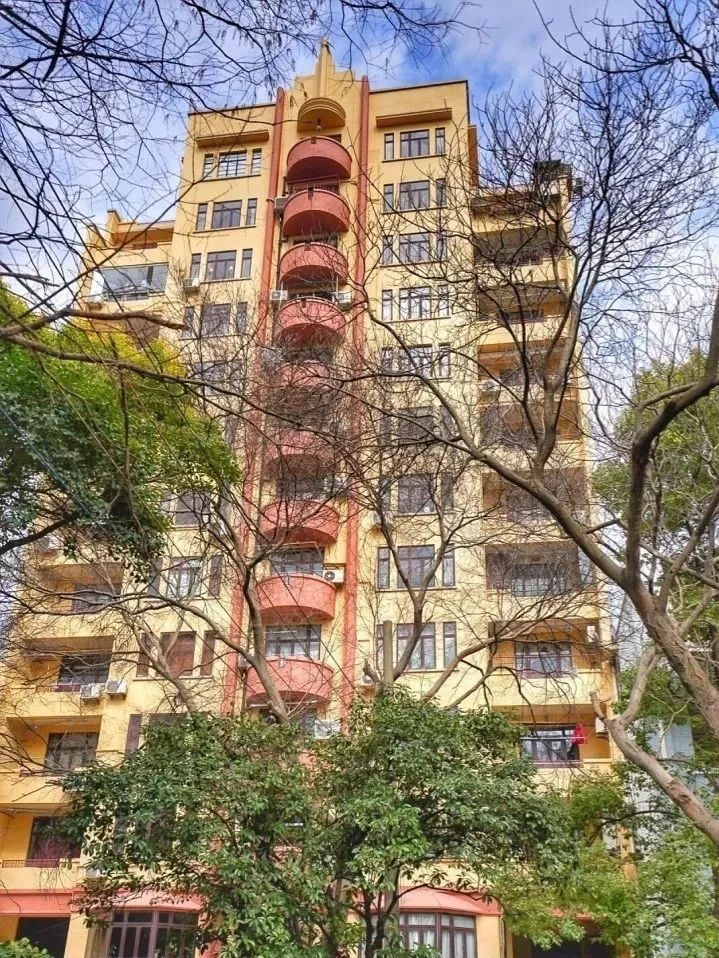
Capture date unknown
Central semicircular balconies of Willow Court above its garden. Heritage feature, 2026; capture date unknown.
Photographer not individually credited; see source · Image source · Rights retained by original creators and source
At a glance
- Construction / use dates
- 1934
- Architect
- Sources differ: Léonard’s practice / the building department of Ipin
- Character
- Garden apartment tower with Art Deco features
- Original use
- Apartments
- Use and access
- Residential; view the exterior from public streets
- Address
- 上海市徐汇区复兴西路34号West Fuxing Road
The beginning
Why was it built here?
Completed in 1934, Willow Court concentrates homes vertically while keeping a garden in front. Unlike the apartments built directly at nearby corners, its entrance, grounds and main tower are separated by space.[1] [2]
Attribution differs: a 2022 architectural study names Léonard’s practice; a 2026 feature supplied by heritage specialists names Ipin’s building department. Both are retained pending original drawings. The reviewed records also document heritage listing in 1994 and repairs in 2018.[1] [2]
Look up, then look closer
Details worth a closer look
Capture date unknown
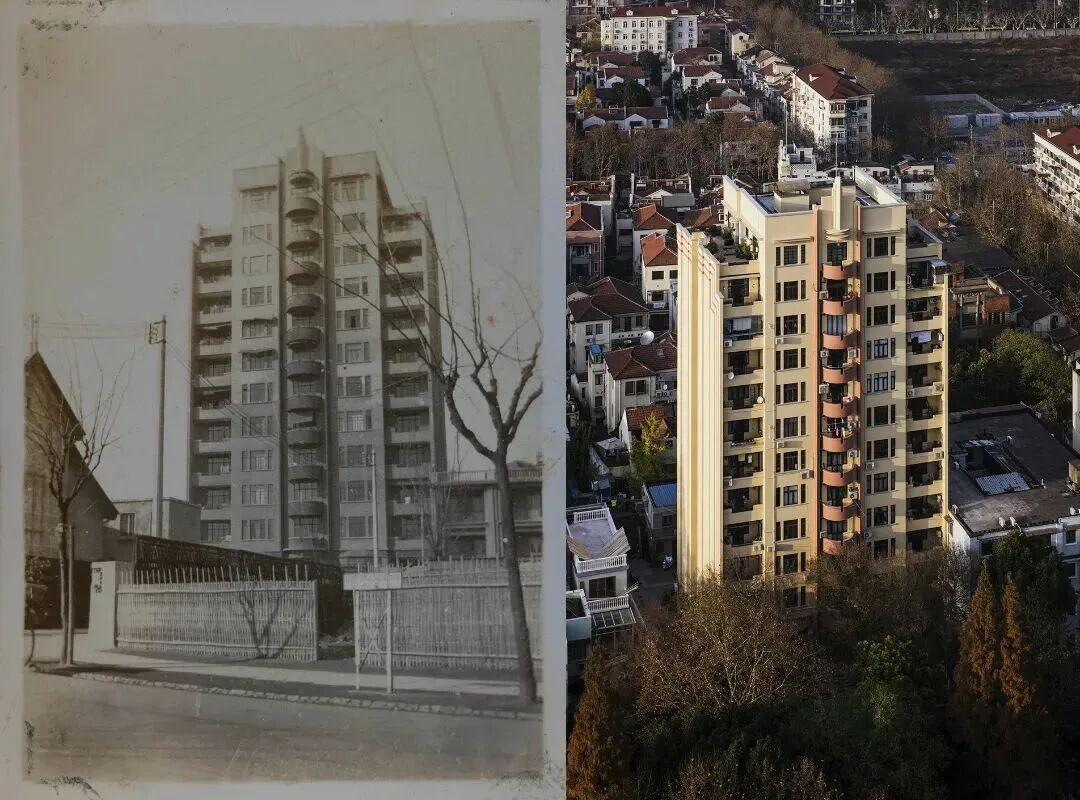
The source’s existing older/newer image comparison. Neither capture year is specified, so no exact historical year is assigned.
Photographer not individually credited; see source · Image source · Rights retained by original creators and source
One building, changing roles
Read the building through time
Captions distinguish photographic dates from publication dates; periods without reliable images are covered in the text.
- 1934
- 1994
- 2018
Today and visiting
Discover the building from the street
Residential; view the exterior from public streets[1] [2]
- Address
- 上海市徐汇区复兴西路34号
- Approach
- Entrances, events and access can change; follow current notices. Historic significance does not make residential stairs, gardens or living spaces public.
Sources checked: 2026-10-26 · Entrances, events and access can change; follow current notices. Historic significance does not make residential stairs, gardens or living spaces public.
Shanghai and the world
Place the address in the city
Compare Willow Court with Rose Villas in nearby Lane 44: one stacks homes, the other distributes them along a lane. Gardens, entrances and neighbours occupy different positions in each arrangement.[1] [2]
Text and image sources
This account is based on the sources below. Unverified details are identified as such. Where photographs are included, sources and licences are listed beneath each image.
- Building and local-history source ↗
Used to check dates, uses and architectural descriptions; photo dates are separately identified.
- Further architectural research and biography ↗
Used to check dates, uses and architectural descriptions; photo dates are separately identified.
Image handling and dating
Images come from the archives or image source pages listed beneath each photograph. We resize and compress them to WebP, preserving their original proportions without colourisation or added detail. Grain, blur and scanning marks in historical photographs are retained.
Images without a documented capture date are marked undated; publication is not photography. No invented before-and-after view substitutes for a verified historic photograph.