上海市徐汇区五原路288弄3号
Zhang Leping’s Former Home
张乐平故居
At home with the creator of Sanmao
Cartoonist Zhang Leping (1910–1992) created Sanmao, observing poverty, war and daily life through a child’s eyes. He lived here from 1950 until 1992. Sanmao had appeared in 1935, so this home records later work and a long domestic life, not the character’s original creation.
Follow its history through photographs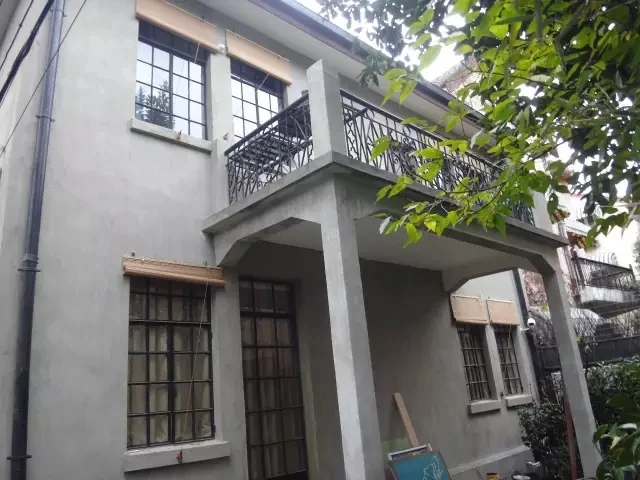
Capture date unknown
The south façade after restoration, as identified by the conservation team. Published in its 2016 project account; precise capture date unrecorded.
Photographer not individually credited; see source · Image source · Rights retained by original creators and source
At a glance
- Construction / use dates
- Construction dates differ between sources
- Architect
- Not established in the reviewed sources
- Character
- Lane-style garden residence
- Original use
- Garden residence
- Use and access
- Former-residence exhibition
- Address
- 上海市徐汇区五原路288弄3号Wuyuan Road
The beginning
Why was it built here?
Cartoonist Zhang Leping (1910–1992) created Sanmao, observing poverty, war and daily life through a child’s eyes. He lived here from 1950 until 1992. Sanmao had appeared in 1935, so this home records later work and a long domestic life, not the character’s original creation.[1] [2] [3]
Restoration made the ground floor exhibition space while preserving and reinstating the upstairs domestic and working setting. Sources give the 1930s and 1947 for construction; this page retains the discrepancy rather than forcing the conservation record and tourism summary into one exact year.[1] [2] [3]
Look up, then look closer
Details worth a closer look
One building, changing roles
History unfolds between the photographs
Captions distinguish photographic dates from publication dates; periods without reliable images are covered in the text.
- 1935
- 1950–1992
Decades of family life and work
The upper floor preserves the domestic setting of decades of living and drawing.[1] [2] [3]
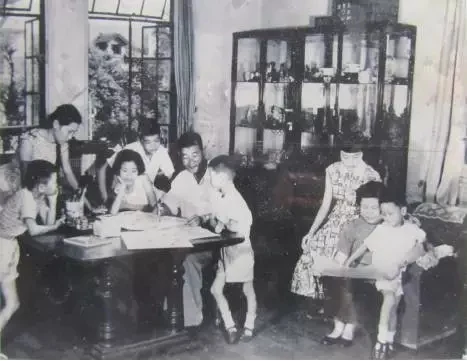
1959, source caption
Zhang Leping’s family indoors; the conservation article explicitly dates the photograph to 1959. Photographer not individually credited.
Photographer not individually credited; see source · Image source · Rights retained by original creators and source
- 2016
Today and visiting
Discover the building from the street
Former-residence exhibition[1] [2] [3]
- Address
- 上海市徐汇区五原路288弄3号
- Approach
- Entrances, events and access can change; follow current notices. Historic significance does not make residential stairs, gardens or living spaces public.
Sources checked: 2026-10-26 · Entrances, events and access can change; follow current notices. Historic significance does not make residential stairs, gardens or living spaces public.
Shanghai and the world
Place the address in the city
The child in the cartoons often lacks a secure home; the artist’s home now helps visitors understand those works. Read images alongside domestic space to encounter the observation and compassion behind them.[1] [2] [3]
Text and image sources
This account is based on the sources below. Unverified details are identified as such. Where photographs are included, sources and licences are listed beneath each image.
- Building and local-history source ↗
Used to check dates, uses and architectural descriptions; photo dates are separately identified.
- Further research and biography ↗
Used to check dates, uses and architectural descriptions; photo dates are separately identified.
- Further research and biography ↗
Used to check dates, uses and architectural descriptions; photo dates are separately identified.
Image handling and dating
Images come from the archives or image source pages listed beneath each photograph. We resize and compress them to WebP, preserving their original proportions without colourisation or added detail. Grain, blur and scanning marks in historical photographs are retained.
Images without a documented capture date are marked undated; publication is not photography. No invented before-and-after view substitutes for a verified historic photograph.