Nos. 1–4, Lane 1360, Middle Fuxing Road, Xuhui, Shanghai
Xinkang Apartments · Lane 1360
新康公寓 · 复兴中路1360弄
The five-storey apartments at Jubilee Court’s southern edge
Nos. 1–4 in Lane 1360 form the southern apartment group of Xinkang Garden, also known as Jubilee Court. The development spans the block between Huaihai and Fuxing Roads: two-storey garden homes occupy its northern section at Lane 1273 Huaihai Road, while four five-storey blocks stand to the south. This profile concerns the Fuxing Road apartments.
Explore the historical timeline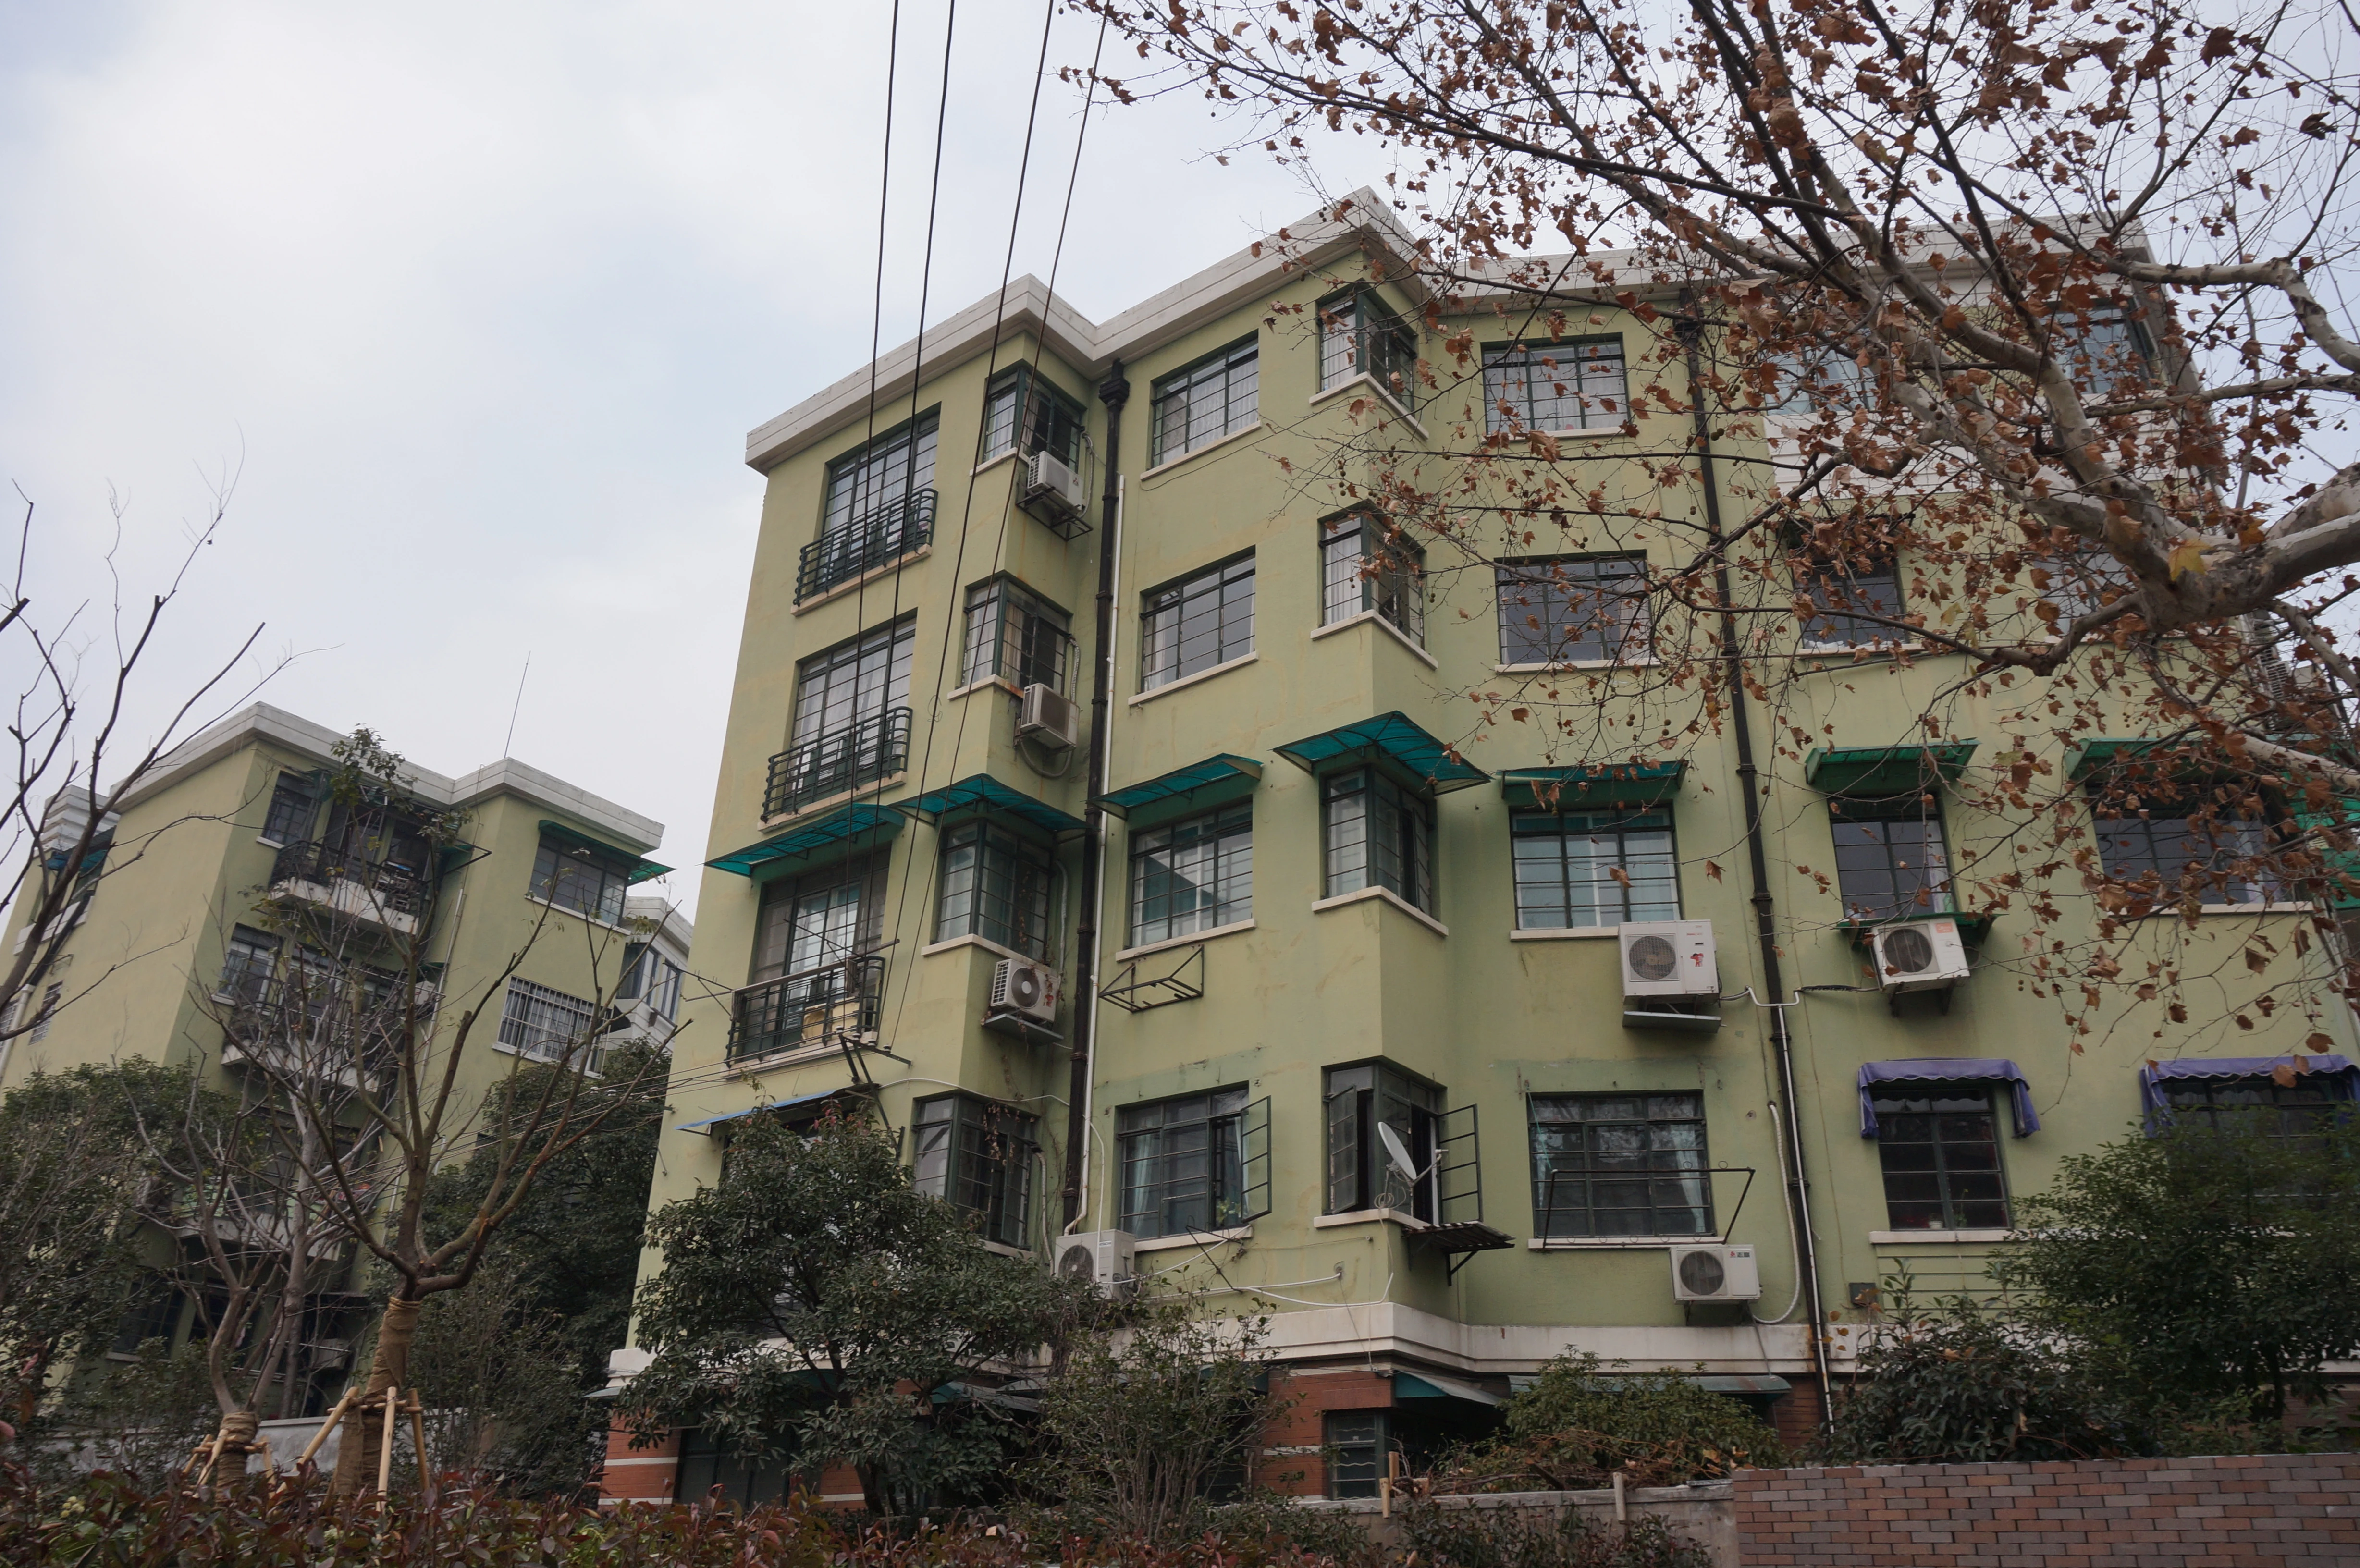
2013-12-25
The southern five-storey apartments on 25 December 2013: pale green façades, steel windows, cornices and later domestic fittings. Photograph by Livelikerw; converted to WebP without cropping.
Livelikerw · Image source · CC BY-SA 3.0
At a glance
- Built
- 1930s; sources give 1933 or 1934
- Architect
- Moorhead & Halse
- Architecture
- Five-storey apartments with Art Deco features
- Original use
- Apartments within a garden-lane development
- Present use
- Residential; access subject to local rules
- Address
- Nos. 1–4, Lane 1360, Middle Fuxing Road, Xuhui, ShanghaiMiddle Fuxing Road
The beginning
Why was it built here?
Nos. 1–4 in Lane 1360 form the southern apartment group of Xinkang Garden, also known as Jubilee Court. The development spans the block between Huaihai and Fuxing Roads: two-storey garden homes occupy its northern section at Lane 1273 Huaihai Road, while four five-storey blocks stand to the south. This profile concerns the Fuxing Road apartments.[1] [2]
Designed by Moorhead & Halse, the residential development took shape in the 1930s. Sources differ between 1933 and 1934, so that uncertainty is retained. Xinkang Garden received municipal heritage protection in 1989 and continued in residential use; a 2019–2020 project addressed repairs. Dates and designations for the whole compound should be read alongside each building’s address.[1] [2]
Look up, then look closer
Details worth a closer look
Façade and massing
The four apartment blocks are grouped around a courtyard, taller and more concentrated than the northern houses. The 2013 photograph shows horizontal roof edges, grouped steel windows and projecting corner bays. Pale green walls and white trim make these geometric relationships legible.[1] [2]
One building, changing roles
Read the building through time
Captions distinguish photographic dates from publication dates; periods without reliable images are covered in the text.
- 1933–1934
- 1989
- 2019–2020
Today and visiting
Discover the building from the street
Residential; access subject to local rules[1] [2]
- Address
- Nos. 1–4, Lane 1360, Middle Fuxing Road, Xuhui, Shanghai
- View from the public street
- Observe from the public pavement. Follow posted access rules for courtyards and stairs, and respect residents’ homes.
Sources checked: 2026-10-26 · Observe from the public pavement. Follow posted access rules for courtyards and stairs, and respect residents’ homes.
Shanghai and the world
Two apartment groups, one street
Look south for Clements Apartments’ red-brick decoration, then back to Xinkang’s pale walls and horizontal lines. The street places contrasting forms of housing in one view. Check entrance notices before attempting to continue north into Lane 1273.[1] [2]
Text and image sources
This account is based on the sources below. Unverified details are identified as such. Where photographs are included, sources and licences are listed beneath each image.
- Zhongnan: Xinkang Garden conservation project ↗
Used for building history, address and use; image dates are listed separately.
- Xinkang Garden: north/south buildings and addresses ↗
Used for building history, address and use; image dates are listed separately.
- Livelikerw · Wikimedia Commons · 2013-12-25 ↗
CC BY-SA 3.0
Image handling and dating
Images come from the archives or image source pages listed beneath each photograph. We resize and compress them to WebP, preserving their original proportions without colourisation or added detail. Grain, blur and scanning marks in historical photographs are retained.
The photograph records the exterior on 25 December 2013; fittings and decoration may since have changed. A photograph from the original construction period has not been verified.