1300–1326 Middle Huaihai Road
Huaihai Building · Empire Mansions
淮海大楼 · 恩派亚大厦
Shops and city homes meet at the corner
Huang Yuanji’s Art Deco apartments opened in early 1934. Additional floors, changing shops and the 2020 restoration form part of the building visible today.
Explore the historical timeline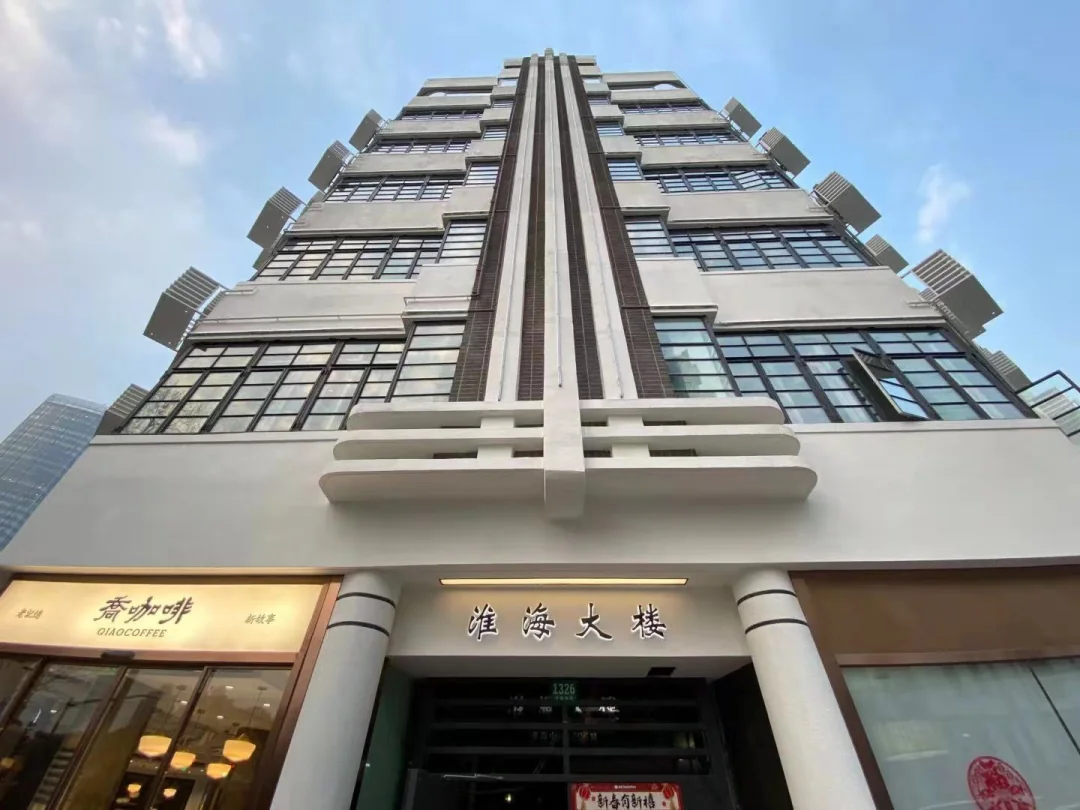
After the 2020 restoration; published in the 2021 report
Restored corner entrance and vertical fins; shop signs document the period of the report.
Photographer uncredited; see source page · Image source · Rights retained by creators and source; no open licence stated
At a glance
- Building date
- Completed in early 1934
- Designer
- Huang Yuanji · Kaitai Architects
- Character
- Art Deco, L-shaped corner block
- Original use
- Shops below, apartments above
- Recorded use
- Mixed commercial and residential building
- Location
- 1300–1326 Middle Huaihai Road
Architecture and use: sources[1]
The beginning
Why was it built here?
Zhejiang Industrial Bank financed the building, designed by Huang Yuanji and constructed by Xia Renji. Its corner served commerce while upper floors housed city apartments.[1]
Its story did not stop in 1934. Housing demand brought extra floors, businesses changed and restoration had to reconcile appearance with everyday use.[1]
Look up, then look closer
Three details worth a closer look
Following two streets
The L-shaped plan faces both Huaihai and Changshu roads. The corner reveals how the wings relate.[1]
Horizontal meets vertical
Window bands stretch along the road while vertical corner fins draw the eye upward: the building’s Art Deco rhythm.[1]
Alteration is history too
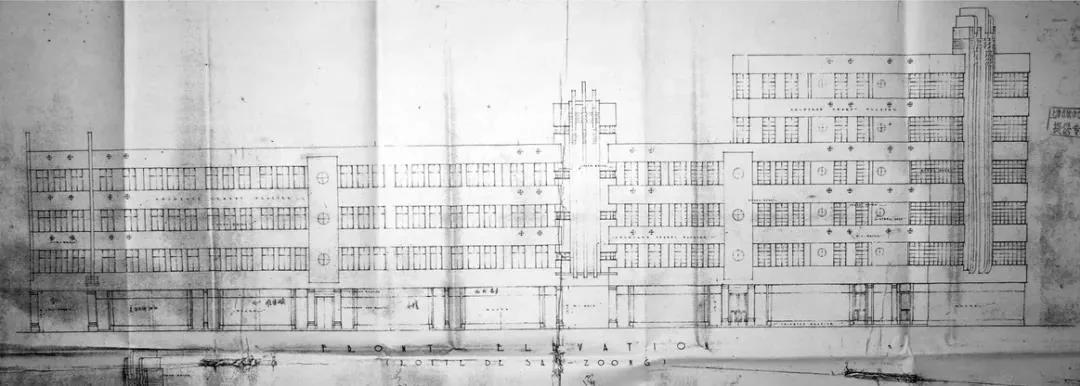
Compare the 1934 elevation with later floors. A restored exterior photograph does not record the original completion state.[1]
One building, changing roles
Read the building through time
Captions distinguish photographic dates from publication dates; periods without reliable images are covered in the text.
- 1934
Empire Mansions completed
The housing authority reproduces a 1934 Changshu Road elevation. This is an architectural drawing, not a street photograph.[1]
1934, source dating
Changshu Road architectural elevation reproduced by the housing authority. Scan blur and greyscale are retained; this is a drawing, not a photograph.
Original draughtsperson uncredited; published by the housing authority · Image source · Rights retained by creators and source; no open licence stated
- 1985
Added floors for housing
Additional floors were built. Summaries differ on the final wing floor count, so no disputed count is presented as settled.[1]
- 2020
Comprehensive conservation
The authority records completion of the 2020 works covering the building, living conditions and streetscape. The photograph accompanied its 2021 report.[1]
Today and visiting
Discover the building from the street
Read the corner and wings from public pavement. Ground-floor businesses and homes above are separate: an open shop does not grant access to corridors or roofs.[1]
- Location
- 淮海中路1300—1326号
- Where to look
- Art Deco, L-shaped corner block
- Access
- Check the venue’s current admission, booking and exhibition notices.
Sources checked: 2026-10-26 · Check the venue’s current admission, booking and exhibition notices.
Shanghai and the world
Connections along the avenue
This Chinese-designed apartment block shows Art Deco beyond banks and hotels. International architectural language entered everyday housing through local investment, construction and street commerce.[1]
Text and image sources
This account is based on the sources below. Unverified details are identified as such. Where photographs are included, sources and licences are listed beneath each image.
- Shanghai Housing Administration · Huaihai Building restoration (2021) ↗
Building and historical record; not a guarantee of access today.
Image handling and dating
Images come from the archives or image source pages listed beneath each photograph. We resize and compress them to WebP, preserving their original proportions without colourisation or added detail. Grain, blur and scanning marks in historical photographs are retained.
Undated photographs carry the source publication date only; they do not establish present access. Missing historical stages are not illustrated with another building or an imagined scene.
Rights retained by creators and source; no open licence stated