Nos. 1 and 2, Lane 40, Wukang Road
The Lane 40 houses
武康路40弄住宅
Recovering Dong Dayou’s authorship through drawings
Nos. 1 and 2, Lane 40, Wukang Road. Drawings in Shanghai Municipal Archives identify today’s Nos. 1 and 2 as 18 and 20 Route Ferguson. Both were designed by Dong Dayou’s practice in 1932, providing a firmer identity than anecdotes about famous occupants.
Follow its history through photographs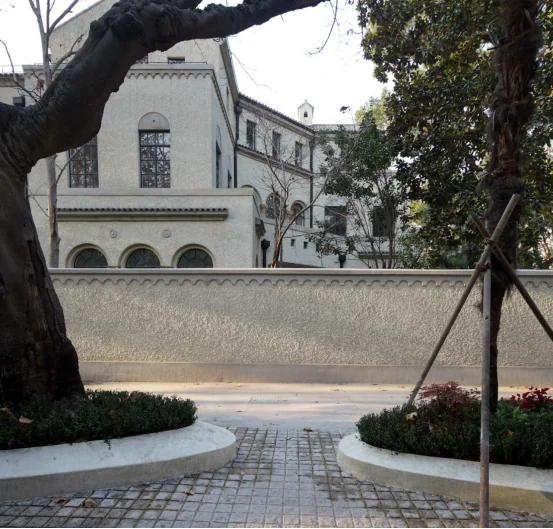
Published 2026-02-10; photograph undated
The restored façade of No. 1, Lane 40, with arched windows and stepped volumes above the garden wall.
徐汇区房屋管理局 · Image source · © 原权利人
At a glance
- Built
- Designed 1932; No. 1 completed 1933See the account and sources below
- Architect
- Dayu Doon ArchitectSee the account and sources below
- Architecture
- Spanish-style garden housesSee the account and sources below
- Original use
- Family housesSee the account and sources below
- Use today
- Residential; No. 1 restored by early 2024See the account and sources below
- Address
- Nos. 1 and 2, Lane 40, Wukang RoadSee the account and sources below
Architecture and use: sources[1]
The beginning
Why was it built here?
Drawings in Shanghai Municipal Archives identify today’s Nos. 1 and 2 as 18 and 20 Route Ferguson. Both were designed by Dong Dayou’s practice in 1932, providing a firmer identity than anecdotes about famous occupants.[1]
No. 1 was completed in 1933 for Yang Jianping. A 1940 directory records pharmaceutical use, followed by a return to housing after 1949. Restoration adds another historical layer, beyond a single former-residence label.[1]
Look up, then look closer
Three details worth a closer look
Stepped volumes
No. 1 steps back above a compact plan; its main block faces southeast and its annex stands northwest.[1]
Green roof tiles
Glazed Spanish barrel tiles were a restoration priority, with replacements based on measurements of surviving pieces.[1]
Columns and floors
Twisted balcony columns, washed-aggregate entrances, terrazzo and mosaic floors were repaired; interior details are not visible from the pavement.[1]
One building, changing roles
History unfolds between the photographs
Captions distinguish photographic dates from publication dates; periods without reliable images are covered in the text.
- 1932–1933
Design and construction
Both houses were designed in 1932; No. 1 was completed the following year.[1]
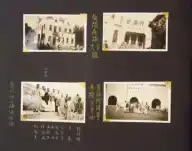
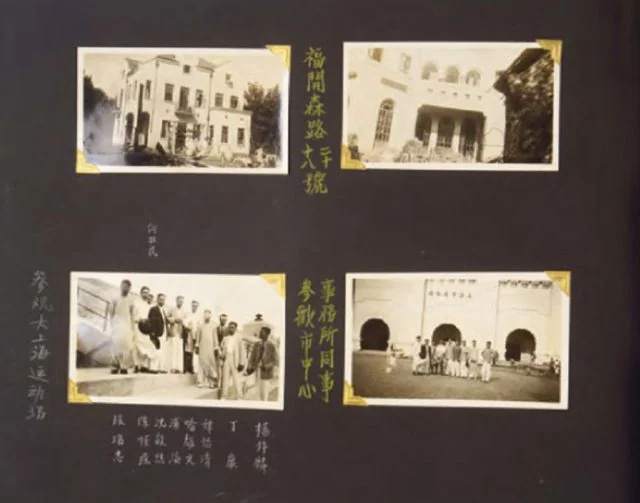
Historical photographs; dates unknown
A page from Dong Dayou’s architectural archive, with old views of today’s Nos. 1 and 2, Lane 40, and group portraits; individual photographs are undated.
董大酉建筑档案 / 徐汇区房屋管理局 · Image source · © 原权利人
- 1940–after 1949
Changing uses
No. 1 served a pharmaceutical works before returning to residential use after 1949.[1]
- 2022–2024
Conservation work
Research began in late 2022, construction in August 2023, and completion followed in early 2024.[1]
Today and visiting
Discover the building from the street
Locate the pair from the lane entrance; neighbouring house numbers identify separate buildings.[1]
- What to look for
- Look at roofs and setbacks; consult the source photographs for restored hall details.
- Visiting
- Respect residential boundaries: completed restoration does not imply public access.
Sources checked: 2026-10-22 · Check current notices for access and business hours. A historical account of use is not confirmation of today’s operating status.
Shanghai and the world
Part of Wukang Road’s lived history
Dong Dayou’s work brings Chinese architectural authorship into the street’s modern housing history. Drawings and material research give concrete evidence for design and repair.[1]
The pair shares a design campaign, but the restoration report focuses on No. 1. Its interior details should not all be attributed to No. 2.[1]
Text and image sources
This account is based on the sources below. Unverified details are identified as such. Where photographs are included, sources and licences are listed beneath each image.
- Xuhui Housing Bureau · Restoration of Lane 40, No. 1 ↗
Published in 2026: original drawings and the 2022–2024 restoration. Nos. 1 and 2 are distinguished.
Image handling and dating
Images come from the archives or image source pages listed beneath each photograph. We resize and compress them to WebP, preserving their original proportions without colourisation or added detail. Grain, blur and scanning marks in historical photographs are retained.
Images retain their original framing and proportions. Publication dates are not capture dates; unknown photograph dates are not inferred. Details, group views and architectural drawings are identified in the captions.