No. 23, the Bund · Zhongshan East First Road
Bank of China Building
中国银行大楼
A modern tower with details drawn from Chinese architecture
Explore the past and present of No. 23 on the Bund through authentic photographs, architectural details and a historical timeline.
Follow its history through photographs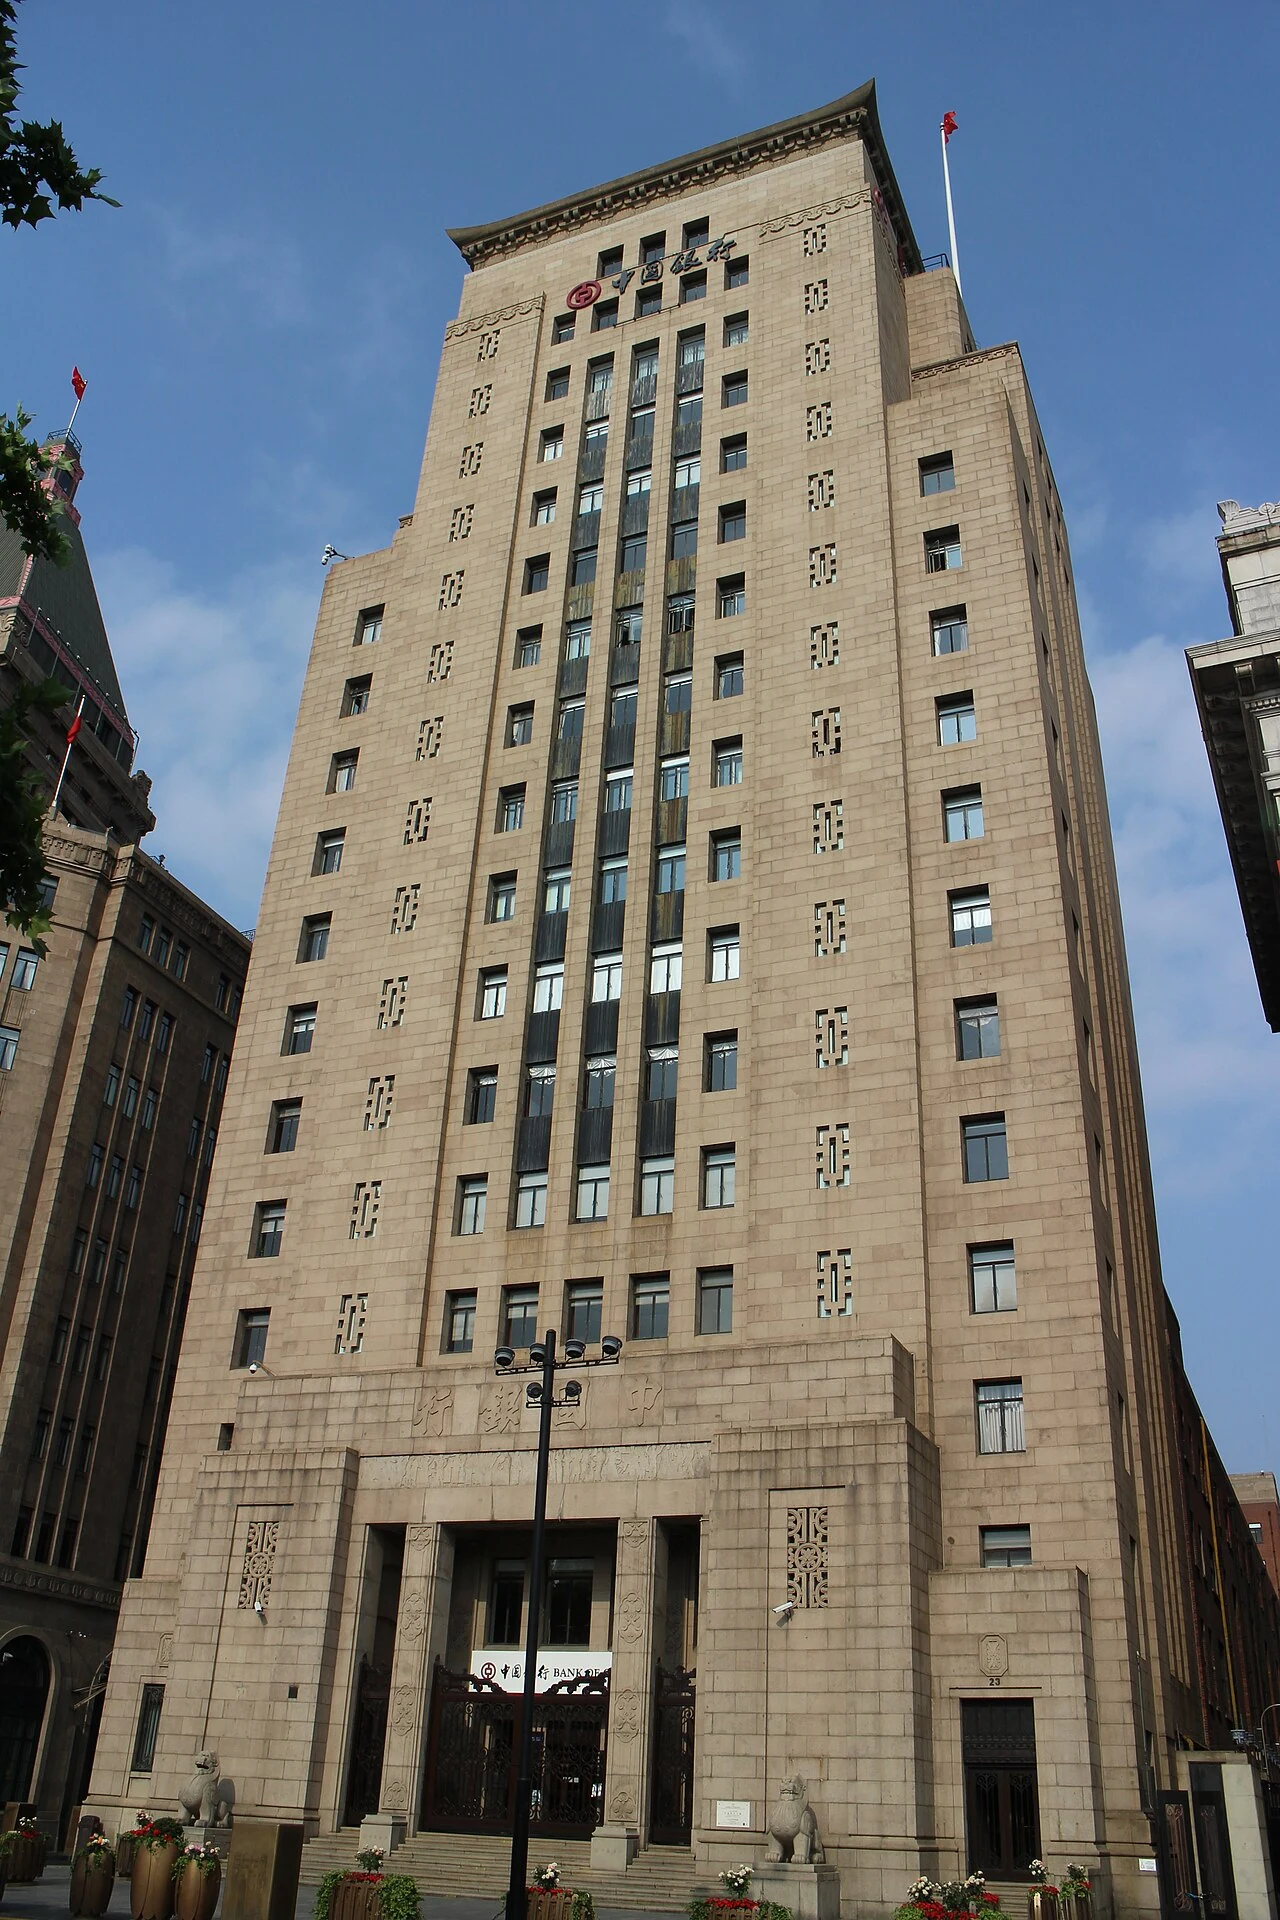
1 May 2025
The Bank of China Building today. Geometric setbacks and Chinese-style eaves give it a different silhouette from the peak of neighbouring Sassoon House.
Suicasmo · Image source · CC0 1.0
At a glance
- Construction
- Construction began in 1936; structure largely complete in 1937War delayed finishing work; the urban construction archive lists 1936–1944
- Design
- Lu Qianshou and Palmer & TurnerA Chinese architect and an international practice both participated
- Style
- Art Deco with traditional Chinese elementsRead alongside the façade and original use.
- Original use
- Bank of China banking and officesOriginal function of the surviving building.
- Current use
- Bank of China Shanghai BranchInstitutional information checked through October 2026.
- Location
- 23 Zhongshan East 1st RoadNorthern Bund
The beginning
Why was it built here?
When the Bank of China came to 23 the Bund, it occupied the former German Club. A social club’s spaces could not meet banking needs, prompting plans for a purpose-built building.[1] [3]
The surviving tower expresses the Bank of China’s architectural presence on the Bund. It combines modern high-rise massing with traditional Chinese roof and decorative elements. Lu Qianshou and Palmer & Turner both contributed; the design cannot be attributed exclusively to either.[1] [3]
Look up, then look closer
Three details worth a closer look
The roof does more than finish the tower
Chinese-style eaves and blue glazed tiles contrast sharply with the green pyramid of neighbouring Sassoon House. The riverside provides a direct comparison of the two towers.[3]
Setbacks give the tower depth
The upper sides step inward, while vertical window rows unite the main body. View its silhouette from afar, then the stone lines between windows up close, to read the geometric order of Art Deco.[3]
Chinese details in a modern structure
Traditional references extend beyond the roof to bracket sets, balustrades and window ornament. They coexist with modern banking and office functions: a combination of traditions, not a wholesale copy of an ancient building.[3]
One building, changing roles
History unfolds between the photographs
From earlier buildings to the one standing today. Captions distinguish photographic dates from publication dates; periods without reliable images are covered in the text.
- 1917
From German Club to bank
After the German Club building was taken over, the Bank of China obtained its use. That low-rise building was distinct from today’s tower.[3]
- 1920s
Business begins in the old premises
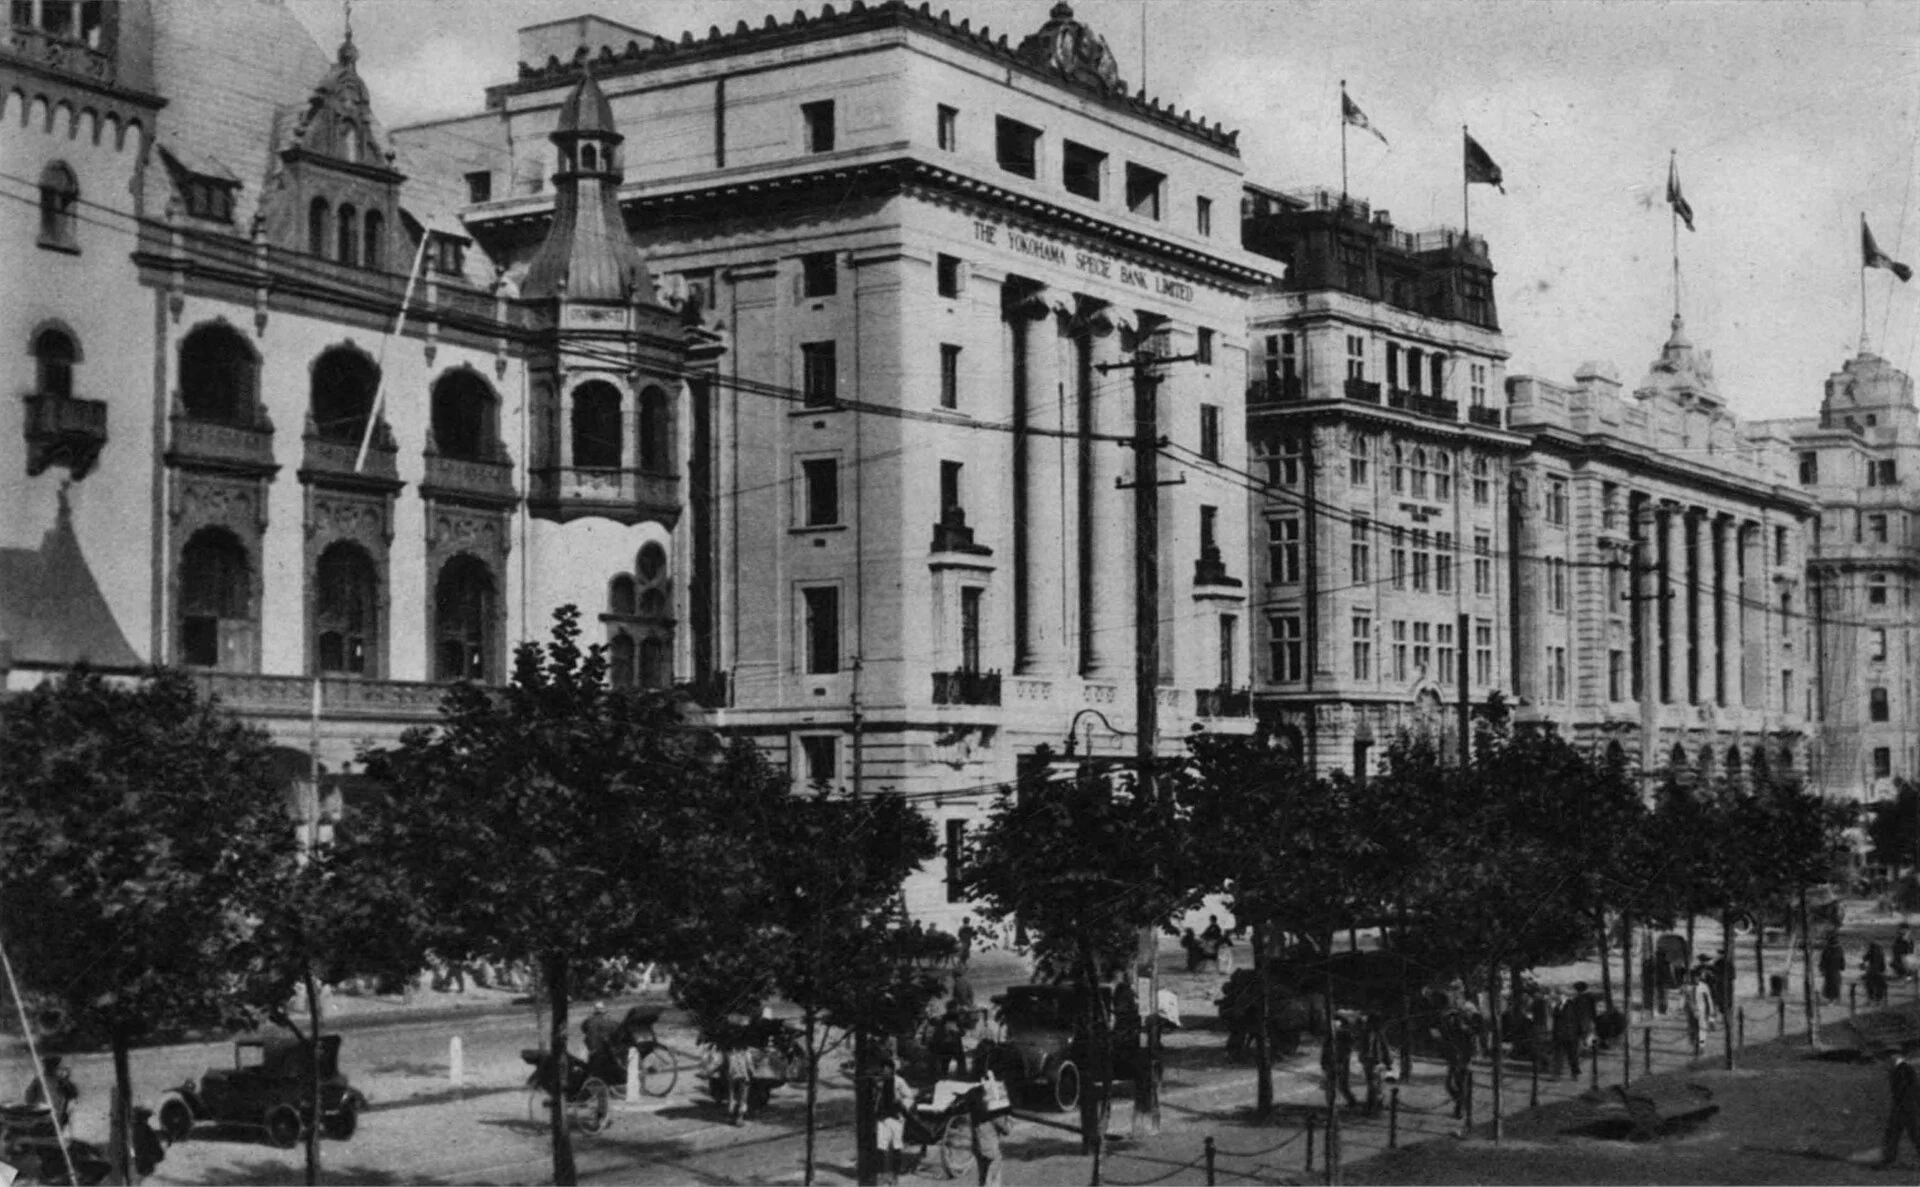
A streetscape published in 1927 still shows the former German Club used by the bank; the surviving tower did not yet exist. Neighbouring buildings help establish the arrangement before rebuilding.[3] [5]
Published in 1927 · exposure date unknown
Plate 12 of Shanghai of Today shows the northern Bund. At left is the former German Club then used by the Bank of China; today’s bank tower had not yet been built.
Photographer unknown; published by A. S. Watson & Co. · Image source · Public domain
- 1934
Planning a dedicated bank building
The bank established a body responsible for the building project and began design and construction arrangements.[1]
- 1936–1944
- 1946
The Bank of China moves in
After the war, the bank moved in on New Year’s Day 1946. The building began serving the banking activities for which it was designed.[4]
- Today
The bank remains at the same address
The Bank of China website still lists its Shanghai Branch at 23 Zhongshan East 1st Road. The exterior can be enjoyed from public streets; offices are not a visitor exhibition hall.[2]
Today and visiting
Discover the building from the street
View the whole silhouette from the riverside promenade, then approach along the pavement to examine entrances and stonework.[2]
- Exterior
- View the front from the Huangpu River side; use nearby pedestrian crossings.
- Details
- Look for entrances, capitals and window rows; avoid lingering in doorways.
- Interior access
- The building remains in use. Follow the operator’s rules that day for visits, photography and business access.
Sources checked: 2026-10-19 · This architectural account does not imply public access to interiors. Historical opening hours are not evidence of current access.
Shanghai and the world
The Bank of China on an international financial street
Seen with neighbouring former foreign-bank buildings, this tower reveals another aspect of Bund finance. Chinese institutions did more than rent space here: purpose-designed towers expressed their functions and identities.[1]
Text and image sources
This article reorganizes the sources below. Text adapted and condensed from Wikipedia, including its translations here, is provided under CC BY-SA 4.0; the original contributors are listed in the article’s revision history. Image licences are listed separately beneath each photograph.
- Wikipedia · Bank of China Building ↗
Basic history and architectural information; the source article was rewritten and arranged in Chinese.
- Bank of China · Shanghai branches ↗
Confirms the Shanghai Branch address at 23 Zhongshan East 1st Road.
- Shanghai Urban Construction Archives · Buildings of the Bund ↗
Building profiles published by Shanghai Urban Construction Archives; dates that differ from other accounts are noted in the text.
- Shanghai Civil Affairs Bureau · Twenty-two Buildings on the Bund ↗
Historical details including the move into offices on New Year’s Day 1946.
- Historical photograph · File description and original source ↗
Checks the depicted subject, provenance and publication year; unknown exposure dates are explicitly marked.
Image handling and dating
Images come from the archives or image source pages listed beneath each photograph. We resize and compress them to WebP, preserving their original proportions without colourisation or added detail. Grain, blur and scanning marks in historical photographs are retained.
Photographs retain their original proportions and colours; they have only been resized and converted to WebP. Preview and full-resolution images show the same frame.
Dates for historical photographs distinguish exposure, publication and digitisation according to the source.
The archival image is a streetscape published in 1927. At the Bank of China site it shows the predecessor of the surviving tower; Yangtze and Jardine are identified by their positions in the frame.