No. 18, the Bund · Zhongshan East First Road
Chartered Bank Building
麦加利银行大楼
Beneath a triangular pediment, banking space becomes a place for city culture
Explore the past and present of No. 18, the Bund, through historic photographs, architectural details and a timeline.
Follow its history through photographs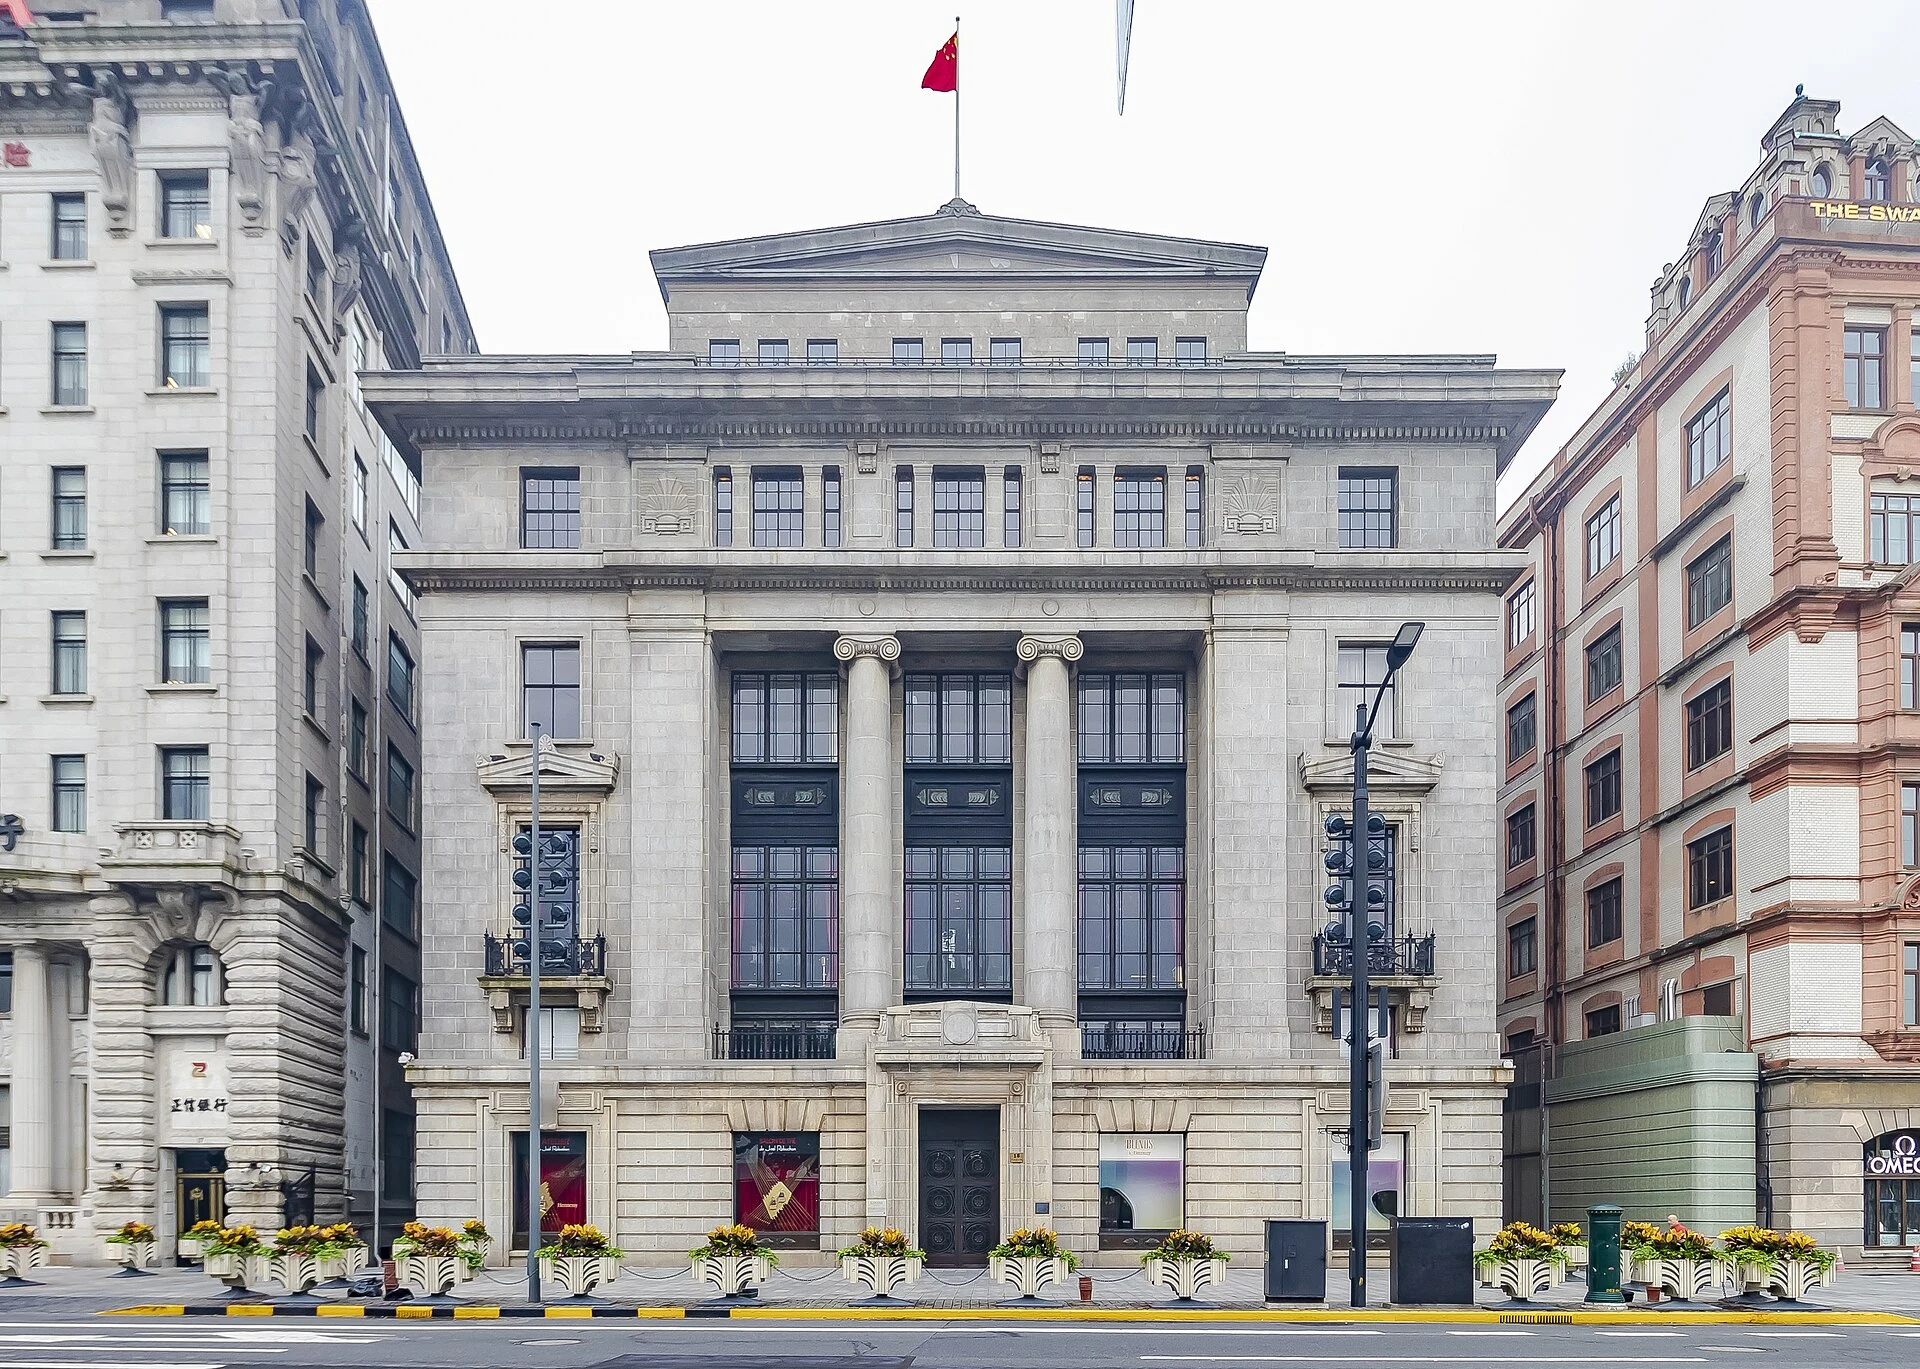
18 June 2021
The Chartered Bank front, clearly showing the triangular pediment, twin giant columns and small balconies on both sides.
ScareCriterion12 · Image source · CC BY-SA 4.0
At a glance
- Construction / completion
- 1921–1923Construction period used by the urban construction archives
- Architect
- Palmer & TurnerPalmer & Turner
- Style
- NeoclassicalGiant Ionic columns and a triangular pediment
- Original use
- Chartered Bank, Shanghai branchThe bank historically known in Chinese as Maijiali
- Current use
- Commercial and cultural spaces at Bund 18Includes Jiushi Art Space; events follow current schedules
- Location
- 18 Zhongshan East 1st RoadBetween the North-China Daily News and Palace Hotel
The beginning
Why was it built here?
Maijiali was the Chartered Bank’s historical Chinese name in Shanghai, before the later name Zhada became more familiar. Explanations for the old translation vary; anecdotes need not be treated as settled fact. The building itself clearly records the bank’s period of business on the Bund.[2]
Designed by Palmer & Turner, the new building was completed in the early 1920s. Restoration in the early 21st century brought commercial and cultural uses. Bund 18 is now recognised for more than its former bank name: exhibitions bring new visitors into the historic building.[1] [3]
Look up, then look closer
Three details worth a closer look
Find the triangle on the roof
The central triangular pediment stands apart from the horizontal roofs on either side, making it No. 18’s most immediate identifier. Seen across the street as part of the whole façade, it also draws the eye to the central axis.[2]
Two giant columns join the floors
The central Ionic columns connect the second and third floors. Smaller balconies, window heads and floral ornament on either side emerge close up. The design addresses both order from a distance and the scale of the pedestrian.[2]
Stone joints below, cornices above
Joints in the smooth ground-floor stonework create a horizontal rhythm, while cornices divide the upper floors. Its refinement comes from layers of lines at different scales, not just one ornament at the top.[2]
One building, changing roles
History unfolds between the photographs
From earlier buildings to the one standing today. Captions distinguish photographic dates from publication dates; periods without reliable images are covered in the text.
- Late 19th century
The bank acquires its Bund premises
The Chartered Bank used No. 18 before the present building. The old bank and the later classical façade should be understood separately.[1]
- 1921–1923
- 1927
Bank, newspaper and hotel share a photograph
Plate 8 of Shanghai of Today includes the Chartered Bank, North-China Daily News and Palace Hotel in one streetscape. The bank is the lower building with the triangular pediment.[4]
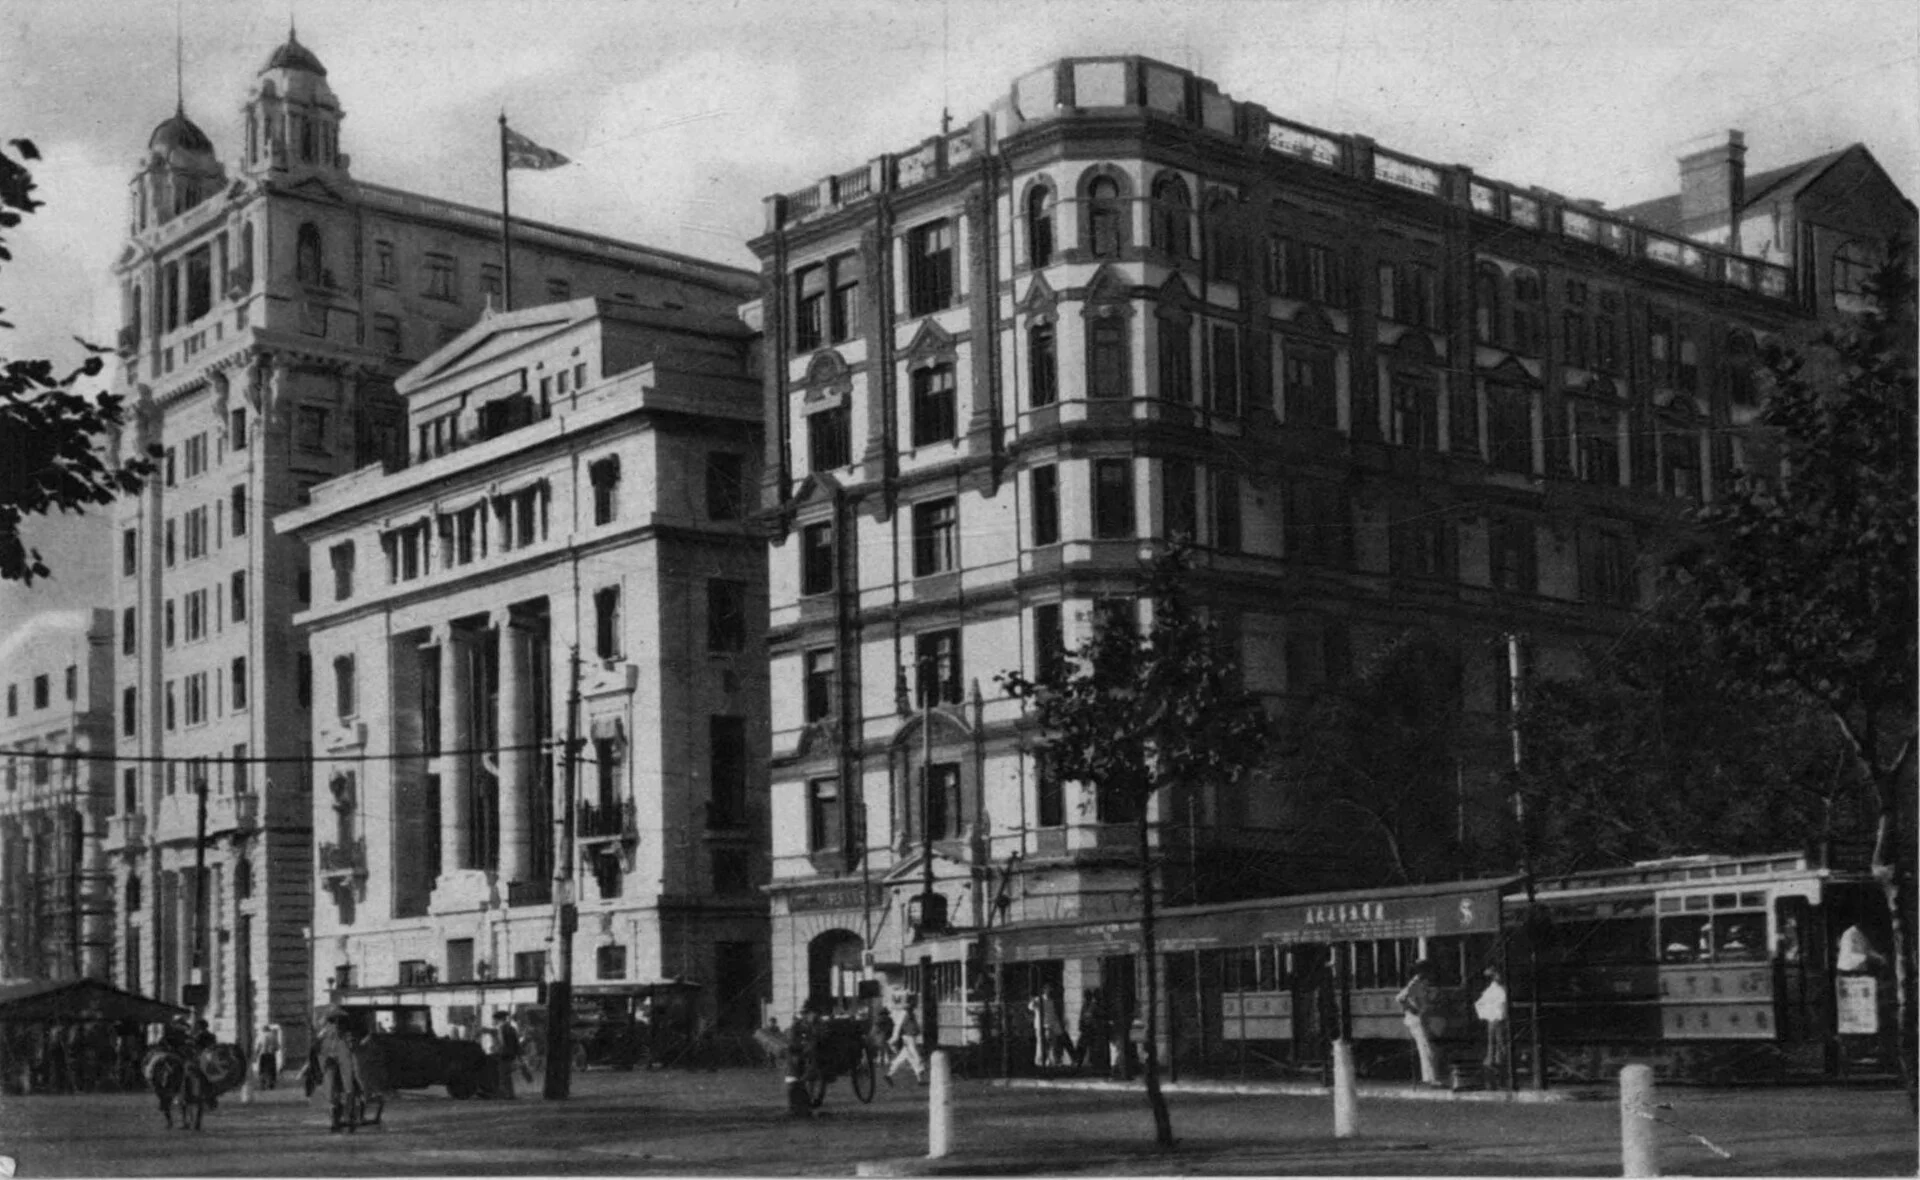
Published in 1927 · photograph date unknown
Plate 8 of Shanghai of Today. The Chartered Bank is the lower central building with a triangular pediment; the newspaper building is left and Palace Hotel right.
Photographer unknown; published by A. S. Watson & Co. · Image source · Public domain
- From the mid-20th century
Changing uses and names
The building was also known as Chunjiang Building. Such changes show that a former bank address does not mean uninterrupted occupation of the entire building by that institution.[1]
- 2002–2006
Restoration and reuse
Restoration and adaptation began in the early 21st century with Kokaistudios involved. The project received recognition in the UNESCO Asia-Pacific Awards for Cultural Heritage Conservation in 2006.[1]
- Today
Exhibitions enter the former bank
Shanghai’s official cultural event information continues to list Jiushi Art Space at Bund 18. Shared commercial and exhibition use allows visits planned around specific events.[3]
Today and visiting
Discover the building from the street
Outside, focus on the central triangular pediment. Plan an interior visit around announced exhibitions or businesses.[3]
- Street view
- From the riverfront, compare the triangular pediment with the neighbouring twin roof pavilions.
- Cultural space
- Jiushi Art Space exhibition dates, tickets and entrances vary by event. Consult the organiser’s current information.
- Inside
- In accessible public areas, observe restored materials and proportions. Other business spaces follow on-site management.
Sources checked: 2026-10-19 · The 2025 event cited here confirms the space’s use; it does not mean that exhibition is still running.
Shanghai and the world
A Shanghai bank and Venetian restoration practice
Kokaistudios combined conservation with new commercial uses. The international connection lies not only in the original bank and architects but also in 21st-century exchanges of restoration knowledge: keeping an old building in use requires balancing preservation and new needs in detail.[1]
Text and image sources
This article reorganizes the sources below. Text adapted and condensed from Wikipedia, including its translations here, is provided under CC BY-SA 4.0; the original contributors are listed in the article’s revision history. Image licences are listed separately beneath each photograph.
- Wikipedia · Chartered Bank Building, Shanghai ↗
Cross-check of the basic history. The Chinese base text is reorganised and rewritten; differing dates are explained in the text.
- Shanghai Urban Construction Archives · North-China Daily News and Chartered Bank ↗
The archives’ 2023 account cross-checks the design, façades and construction dates.
- Shanghai Municipal Administration of Culture and Tourism · Art exhibition at Bund 18 ↗
A 2025 event used here only as evidence of the cultural space’s use.
- Commons · Shanghai of Today, Plate 8 ↗
All three buildings can be identified together; 1927 is the publication year.
Image handling and dating
Images come from the archives or image source pages listed beneath each photograph. We resize and compress them to WebP, preserving their original proportions without colourisation or added detail. Grain, blur and scanning marks in historical photographs are retained.
The historic image is a complete streetscape containing three buildings, not a claimed close-up of one.
Neither a predecessor photograph nor the 1927 publication date is presented as a photograph of the new building under construction.